
For more information regarding the value of a property, please contact us for a free consultation.
Key Details
Property Type Single Family Home
Sub Type Single Family Residence
Listing Status Sold
Purchase Type For Sale
Square Footage 2,231 sqft
Subdivision Preserve At Dyer Creek Ph 01
MLS Listing ID 5225807
Sold Date -
Style 1st Floor Entry
Bedrooms 4
Full Baths 2
HOA Fees $25/ann
HOA Y/N Yes
Year Built 2008
Tax Year 2025
Lot Size 8,319 Sqft
Acres 0.191
Property Sub-Type Single Family Residence
Source actris
Property Description
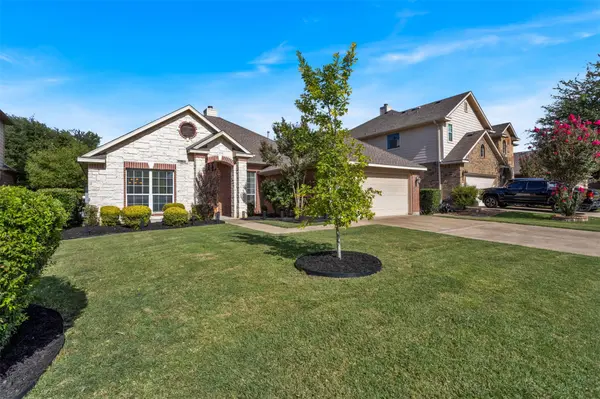
Welcome home to this beautifully appointed 4-bedroom, 2-bath residence featuring a desirable in-law floorplan designed for both comfort and privacy. The spacious kitchen is the heart of the home, offering a large center island, stainless steel appliances, abundant cabinetry, and an open layout overlooking the inviting family room with a cozy gas fireplace. Formal living and dining rooms at the front of the home provide flexible spaces for entertaining, a home office, or additional gathering areas. Natural light pours throughout the home, highlighting the wood-look tile flooring that extends through the main living spaces and primary bedroom, extensive crown molding, and quality finishes throughout. The luxurious primary suite has been thoughtfully updated to create a spa-like retreat with upgraded cabinetry, soft-close cabinets and drawers, a stunning clawfoot soaking tub, and a seamless glass walk-in shower. Step outside to a beautifully landscaped, tree-shaded backyard featuring a pergola-covered patio—perfect for relaxing or entertaining year-round. Additional upgrades include a tankless water heater, epoxy-coated garage floor, four-sided brick exterior, two floored attic spaces providing exceptional storage, and a sprinkler system conveniently controlled from your phone. Enjoy modern smart home conveniences including a Google Home-controlled thermostat, app-controlled garage door opener, and Nest front door camera. Located in an exceptional community with highly rated K-12 schools and just minutes from dining, shopping, and entertainment, this home offers the perfect combination of style, functionality, and an unbeatable location.
Location
State TX
County Williamson
Area Rre
Rooms
Main Level Bedrooms 4
Interior
Interior Features Crown Molding, Multiple Dining Areas, Multiple Living Areas, Primary Bedroom on Main
Heating Central, Natural Gas
Cooling Central Air
Flooring Carpet, Tile
Fireplaces Number 1
Fireplaces Type Family Room
Fireplace Y
Appliance Dishwasher, Disposal, Microwave, Free-Standing Gas Range, Tankless Water Heater
Exterior
Exterior Feature None
Garage Spaces 2.0
Fence Fenced, Privacy, Wood
Pool None
Community Features Curbs
Utilities Available Electricity Available, Natural Gas Available, Phone Available
Waterfront Description None
View None
Roof Type Composition
Accessibility None
Porch Covered, Patio
Total Parking Spaces 4
Private Pool No
Building
Lot Description Sprinkler - Automatic, Sprinklers In Rear, Sprinklers In Front, Trees-Medium (20 Ft - 40 Ft)
Faces West
Foundation Slab
Sewer Public Sewer
Water Public
Level or Stories One
Structure Type Masonry – All Sides
New Construction No
Schools
Elementary Schools Gattis
Middle Schools Ridgeview
High Schools Cedar Ridge
School District Round Rock Isd
Others
HOA Fee Include Common Area Maintenance
Restrictions Deed Restrictions
Ownership Fee-Simple
Acceptable Financing Cash, Conventional, FHA, VA Loan
Tax Rate 1.7993
Listing Terms Cash, Conventional, FHA, VA Loan
Special Listing Condition Standard
Read Less Info
Want to know what your home might be worth? Contact us for a FREE valuation!

Our team is ready to help you sell your home for the highest possible price ASAP
Bought with Team Price Real Estate
NEARBY SCHOOLS & BUSINESSES
GET MORE INFORMATION
Victor Aguilar
Agent/Team Lead License ID: 0653089
Agent/Team Lead License ID: 0653089