
For more information regarding the value of a property, please contact us for a free consultation.
Key Details
Property Type Single Family Home
Sub Type Single Family Residence
Listing Status Sold
Purchase Type For Sale
Square Footage 2,326 sqft
Subdivision Round Rock Ranch Ph 01 Sec 01
MLS Listing ID 2382162
Sold Date -
Style 1st Floor Entry,Multi-level Floor Plan
Bedrooms 4
Full Baths 2
Half Baths 1
HOA Fees $47/mo
HOA Y/N Yes
Year Built 1993
Annual Tax Amount $7,037
Tax Year 2025
Lot Size 8,163 Sqft
Acres 0.1874
Property Sub-Type Single Family Residence
Source actris
Property Description
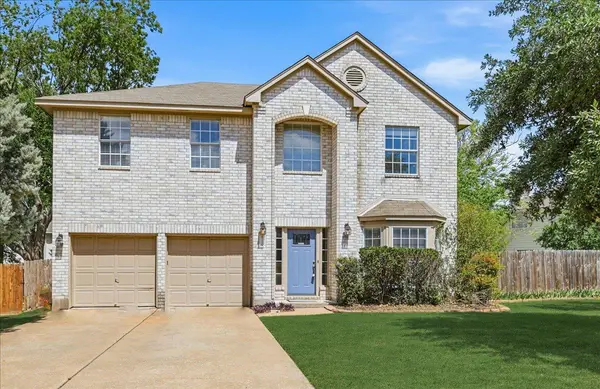
Still accepting offers. Welcome to 1710 Amber Skyway Cove in Round Rock! Tucked away on a quiet cul-de-sac in the desirable Round Rock Ranch community, this spacious 4-bedroom, 2.5-bath home offers comfort, functionality, and an unbeatable location. Inside, you'll find a flexible layout with two living areas and two dining spaces—perfect for both everyday living and entertaining. The open-concept kitchen flows seamlessly into the main living room, creating a warm and inviting gathering space. Fresh interior paint gives the home a clean, updated feel, while the included refrigerator adds convenience for the next owner.
Step outside to enjoy the generous front and backyard, featuring brand-new sod in the backyard, ideal for relaxing, playing, or hosting weekend get-togethers. Residents of Round Rock Ranch enjoy fantastic community amenities, including pools, playgrounds, and basketball courts. The home is zoned to highly rated Round Rock ISD schools, with the elementary school just half a mile away, the middle school approximately 1.3 miles, and the high school about 5 miles from the home. The location is hard to beat—just minutes from Old Settlers Park, Dell Diamond, Brushy Creek Trail, and Kalahari Waterpark, plus endless shopping, dining, and entertainment options nearby. With easy access to Toll 45, SH 130, and I-35, commuting throughout the Austin metro area is a breeze. Very low tax rate of 1.7993. 1% interest rate reduction for the first year with our preferred lender. This home offers the perfect combination of space, updates, and location—don't miss your opportunity to make it yours!
Location
State TX
County Williamson
Area Rre
Interior
Interior Features Ceiling Fan(s), Granite Counters, Crown Molding, Double Vanity, Eat-in Kitchen, Kitchen Island, Multiple Dining Areas, Multiple Living Areas, Pantry, Walk-In Closet(s)
Heating Central, Natural Gas
Cooling Ceiling Fan(s), Central Air, Electric
Flooring Carpet, Laminate, Tile
Fireplaces Number 1
Fireplaces Type Living Room
Fireplace Y
Appliance Dishwasher, Disposal, Exhaust Fan, Gas Range, Microwave, Oven, Refrigerator
Exterior
Exterior Feature Private Yard
Garage Spaces 2.0
Fence Back Yard, Wood
Pool None
Community Features Cluster Mailbox, Common Grounds, Playground, Pool, Trail(s)
Utilities Available Cable Available, Electricity Available, High Speed Internet, Natural Gas Available, Phone Available, Sewer Available, Water Available
Waterfront Description None
View Neighborhood
Roof Type Composition
Accessibility None
Porch None
Total Parking Spaces 4
Private Pool No
Building
Lot Description Back Yard, Cul-De-Sac, Front Yard, Trees-Large (Over 40 Ft), Trees-Medium (20 Ft - 40 Ft)
Faces South
Foundation Slab
Sewer Public Sewer
Water Public
Level or Stories Two
Structure Type Brick,Brick Veneer,Frame,HardiPlank Type
New Construction No
Schools
Elementary Schools Gattis
Middle Schools Ridgeview
High Schools Stony Point
School District Round Rock Isd
Others
HOA Fee Include Common Area Maintenance
Restrictions Deed Restrictions
Ownership Fee-Simple
Acceptable Financing Cash, Conventional, FHA, VA Loan
Tax Rate 1.7993
Listing Terms Cash, Conventional, FHA, VA Loan
Special Listing Condition Standard
Read Less Info
Want to know what your home might be worth? Contact us for a FREE valuation!

Our team is ready to help you sell your home for the highest possible price ASAP
Bought with Phillips & Associates Realty
NEARBY SCHOOLS & BUSINESSES
GET MORE INFORMATION
Victor Aguilar
Agent/Team Lead License ID: 0653089
Agent/Team Lead License ID: 0653089