
For more information regarding the value of a property, please contact us for a free consultation.
Key Details
Property Type Single Family Home
Sub Type Single Family Residence
Listing Status Sold
Purchase Type For Sale
Square Footage 1,362 sqft
Subdivision Village At Walnut Creek Ph 1
MLS Listing ID 2517827
Sold Date -
Bedrooms 3
Full Baths 2
HOA Fees $89/mo
HOA Y/N Yes
Year Built 1986
Annual Tax Amount $8,580
Tax Year 2025
Lot Size 4,386 Sqft
Acres 0.1007
Property Sub-Type Single Family Residence
Source actris
Property Description
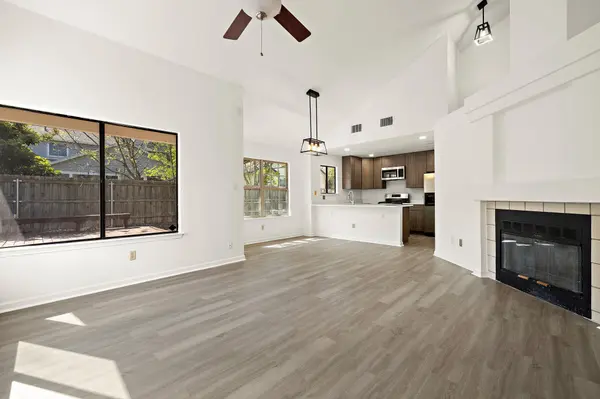
This freshly updated home in a quiet community tucked away on the steps of Walnut Creek is ready for move-in! Brand new flooring and kitchen shine in this open floorplan layout that lives large. High ceilings and lots of natural light make this space feel grand! Spacious living area with a fireplace flows into the dining area and opens out onto a covered patio and large private deck under mature trees. A thoughtfully updated kitchen features recessed lighting, cabinets that go all the way to the ceiling, soft close hinges and beautiful quartz counters. The large master suite has a private, double door entrance, 2 full size closets and a large bathroom space with a corner soaking tub and walk in shower. This private community with no through traffic also gives residents access to a gated community pool and hot tub, outdoor grill area and playground. You can access walking trails and nearby Walnut Creek with ease. In addition to the wonderful neighborhood, this area of town can't be beat! A quick commute to downtown and a five minute drive to the Domain and the Q2 stadium, you have easy access to all the city has to offer with the feel of coming home to a serene setting!
Location
State TX
County Travis
Area 2N
Rooms
Main Level Bedrooms 2
Interior
Interior Features Breakfast Bar, Ceiling Fan(s), Ceiling-High, Quartz Counters, Open Floorplan, Pantry, Recessed Lighting, Two Primary Closets
Heating Central
Cooling Ceiling Fan(s), Central Air
Flooring Carpet, Tile, Vinyl
Fireplaces Number 1
Fireplaces Type Family Room
Fireplace Y
Appliance Dishwasher, Gas Range, Microwave, Washer/Dryer
Exterior
Exterior Feature Garden, Private Yard
Garage Spaces 2.0
Fence Gate, Privacy, Wood
Pool None
Community Features BBQ Pit/Grill, Clubhouse, Cluster Mailbox, Common Grounds, Park, Playground, Pool, Sidewalks, Hot Tub
Utilities Available Electricity Connected, High Speed Internet, Natural Gas Connected
Waterfront Description None
View None
Roof Type Shingle
Accessibility None
Porch Deck, Rear Porch
Total Parking Spaces 4
Private Pool No
Building
Lot Description Back Yard, Garden, Level, Near Public Transit
Faces Northwest
Foundation Slab
Sewer Public Sewer
Water Public
Level or Stories Two
Structure Type Masonry – Partial
New Construction No
Schools
Elementary Schools River Oaks
Middle Schools Westview
High Schools John B Connally
School District Pflugerville Isd
Others
HOA Fee Include See Remarks,Common Area Maintenance
Restrictions City Restrictions
Ownership Fee-Simple
Acceptable Financing Cash, Conventional, FHA, Texas Vet, VA Loan
Tax Rate 2.23
Listing Terms Cash, Conventional, FHA, Texas Vet, VA Loan
Special Listing Condition Standard
Read Less Info
Want to know what your home might be worth? Contact us for a FREE valuation!

Our team is ready to help you sell your home for the highest possible price ASAP
Bought with Bramlett Partners
NEARBY SCHOOLS & BUSINESSES
GET MORE INFORMATION
Victor Aguilar
Agent/Team Lead License ID: 0653089
Agent/Team Lead License ID: 0653089