
For more information regarding the value of a property, please contact us for a free consultation.
Key Details
Property Type Single Family Home
Sub Type Single Family Residence
Listing Status Sold
Purchase Type For Sale
Square Footage 1,428 sqft
Subdivision Wells Branch Ph E Sec 01
MLS Listing ID 4395415
Sold Date -
Bedrooms 3
Full Baths 2
HOA Y/N No
Year Built 1985
Annual Tax Amount $6,771
Tax Year 2025
Lot Size 5,762 Sqft
Acres 0.1323
Property Sub-Type Single Family Residence
Source actris
Property Description
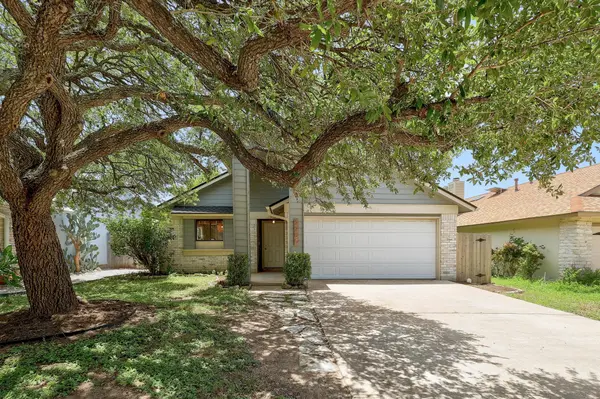
Welcome home to this beautifully cared-for single-story home in the heart of the beloved Wells Branch neighborhood. Offering 1,428 sq ft of comfortable living space, this 3-bedroom, 2-bathroom home was built in 1985 and has been lovingly maintained with tasteful updates, while still preserving the charm of its era. Inside, you'll be greeted by a vaulted living room where soaring ceilings and large windows fill the space with abundant natural light. Fresh interior paint, recessed lighting, and updated fixtures add a clean, modern touch. Each room feels warm and inviting, perfectly suited for both everyday living and entertaining. The backyard is a true retreat, thoughtfully updated with turf, pavers, a gazebo, and a deck. Large shade trees provide comfort, privacy, and a stunning backdrop, creating the ideal setting for summer barbecues, morning coffee, or simply unwinding at the end of the day. Beyond the home itself, Wells Branch offers a vibrant community lifestyle. It's just a minute's drive to the neighborhood pool, parks, playgrounds, library, tennis court, basketball court, lake, walking trails, disc golf course, and much more! With annual Wells Branch gatherings, it's easy to feel connected and right at home. Plus, the location is hard to beat and it's just a quick 20-minute drive to Downtown Austin and only 10 minutes to The Domain. This home is the perfect balance of timeless charm, modern updates, and community living. It's ready to welcome its next chapter!
Location
State TX
County Travis
Area N
Rooms
Main Level Bedrooms 3
Interior
Interior Features Ceiling Fan(s), Ceiling-High, Laminate Counters, Double Vanity, No Interior Steps, Open Floorplan, Pantry, Primary Bedroom on Main, Recessed Lighting, Smart Thermostat, Soaking Tub, Walk-In Closet(s)
Heating Central, Fireplace(s), Natural Gas
Cooling Ceiling Fan(s), Central Air, Electric, Gas
Flooring Carpet, Tile, Vinyl, Wood
Fireplaces Number 1
Fireplaces Type Living Room, Wood Burning
Fireplace Y
Appliance Convection Oven, Dishwasher, Disposal, Dryer, ENERGY STAR Qualified Appliances, ENERGY STAR Qualified Dryer, ENERGY STAR Qualified Washer, Exhaust Fan, Gas Range, Microwave, Oven, Gas Oven, Plumbed For Ice Maker, Refrigerator, Stainless Steel Appliance(s), Washer, Washer/Dryer Stacked, Water Heater
Exterior
Exterior Feature Gutters Full, Lighting, Permeable Paving, Private Yard
Garage Spaces 2.0
Fence Back Yard, Fenced, Gate, Privacy, Wood
Pool None
Community Features BBQ Pit/Grill, Clubhouse, Common Grounds, Curbs, Dog Park, Fishing, High Speed Internet, Lake, Library, Park, Picnic Area, Playground, Pool, Sport Court(s)/Facility, Street Lights, Tennis Court(s), Trail(s)
Utilities Available Cable Available, Electricity Connected, High Speed Internet, Natural Gas Available, Natural Gas Connected, Phone Available, Sewer Available, Sewer Connected, Water Available, Water Connected
Waterfront Description None
View Neighborhood
Roof Type Shingle
Accessibility None
Porch Covered, Deck, Patio, Rear Porch, Side Porch
Total Parking Spaces 4
Private Pool No
Building
Lot Description Back Yard, Curbs, Few Trees, Front Yard, Landscaped, Level, Near Public Transit, Private, Trees-Large (Over 40 Ft), Trees-Medium (20 Ft - 40 Ft)
Faces North
Foundation Slab
Sewer Public Sewer
Water MUD
Level or Stories One
Structure Type Brick Veneer,Vinyl Siding
New Construction No
Schools
Elementary Schools Joe Lee Johnson
Middle Schools Deerpark
High Schools Mcneil
School District Round Rock Isd
Others
Restrictions None
Ownership Fee-Simple
Acceptable Financing Cash, Conventional, FHA, VA Loan
Tax Rate 1.8536
Listing Terms Cash, Conventional, FHA, VA Loan
Special Listing Condition Standard
Read Less Info
Want to know what your home might be worth? Contact us for a FREE valuation!

Our team is ready to help you sell your home for the highest possible price ASAP
Bought with HOYDEN HOMES
NEARBY SCHOOLS & BUSINESSES
GET MORE INFORMATION
Victor A Aguilar
Agent/Team Lead License ID: 0653089
Agent/Team Lead License ID: 0653089