
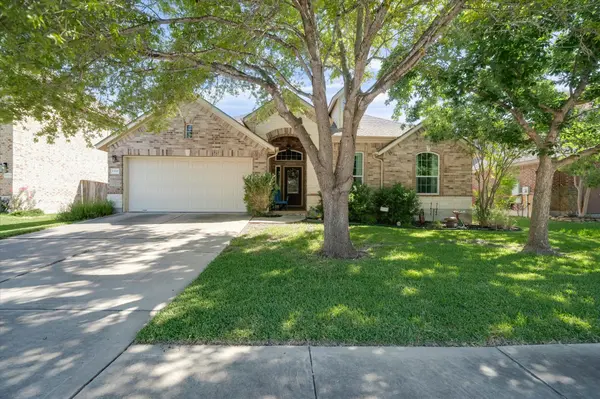
For more information regarding the value of a property, please contact us for a free consultation.
Key Details
Property Type Single Family Home
Sub Type Single Family Residence
Listing Status Sold
Purchase Type For Sale
Square Footage 2,644 sqft
Subdivision Shadowglen Ph 01 Sec 08
MLS Listing ID 9908346
Sold Date -
Bedrooms 4
Full Baths 2
HOA Fees $80/qua
HOA Y/N Yes
Year Built 2007
Annual Tax Amount $9,774
Tax Year 2026
Lot Size 7,148 Sqft
Acres 0.1641
Property Sub-Type Single Family Residence
Source actris
Property Description
*Discover unparalleled comfort and modern living in this beautifully maintained 4-bedroom, 2-bath single-story residence in Manor. This home offers an expansive 2,644 square feet of thoughtfully designed space, featuring an open-concept floor plan that seamlessly connects living areas. Energy efficiency is paramount, with a $27,000 investment in upgraded windows ensuring lower utility costs and enhanced comfort throughout the seasons. A private home office, complete with elegant French doors, provides an ideal setting for remote work or creative pursuits. The gourmet kitchen is a culinary dream, boasting granite countertops, abundant preparation areas including island, pullout drawers in all lower cabinets, a gas cooktop, ample cabinetry, under-cabinet lighting, and double pantries. The spacious living room, bathed in natural light, flows effortlessly into the kitchen and dining areas, creating an inviting atmosphere perfect for entertaining. The luxurious primary suite offers a serene retreat with generous dimensions, an primary bath features a jetted tub, while additional bedrooms provide versatile space for family or guests. Both bathrooms are meticulously maintained and showcase quality finishes.
*Step outside to a covered back patio, complete with a ceiling fan, offering a tranquil spot overlooking a well-manicured backyard, perfect for alfresco dining or unwinding. Additional highlights include plentiful storage, well-proportioned secondary bedrooms, and abundant natural light, all contributing to a functional floor plan.
*The neighborhood elevates the lifestyle with a clubhouse, a fully equipped 24/7 fitness center, a billiard table, and a resort-style leisure pool with dual water slides and a lap pool. Conveniently located near essential amenities and major commuter routes, this move-in ready home offers easy access to Austin and new Samsung Plant. This exceptional Manor home truly blends suburban tranquility with modern conveniences.
Location
State TX
County Travis
Area Ma
Rooms
Main Level Bedrooms 4
Interior
Interior Features Ceiling Fan(s), Ceiling-High, Granite Counters, Crown Molding, Double Vanity, Eat-in Kitchen, Entrance Foyer, High Speed Internet, In-Law Floorplan, Kitchen Island, Multiple Dining Areas, No Interior Steps, Open Floorplan, Pantry, Primary Bedroom on Main, Soaking Tub, Study/Home Office, Walk-In Closet(s), Wired for Sound
Heating Central, Natural Gas
Cooling Ceiling Fan(s), Central Air, Electric
Flooring Tile, Vinyl
Fireplaces Number 1
Fireplaces Type Gas, Living Room
Fireplace Y
Appliance Built-In Electric Oven, Cooktop, Dishwasher, Disposal, Exhaust Fan, Gas Cooktop, Microwave, Plumbed For Ice Maker, RNGHD, Water Heater, Water Softener Owned
Exterior
Exterior Feature Exterior Steps, Rain Gutters, Lighting, Private Entrance, Private Yard
Garage Spaces 2.0
Fence Back Yard, Privacy, Wood
Pool None
Community Features Clubhouse, Cluster Mailbox, Common Grounds, Curbs, Fitness Center, Planned Social Activities, Playground, Pool, Sidewalks, Street Lights, Underground Utilities, Trail(s)
Utilities Available Cable Available, Electricity Connected, High Speed Internet, Natural Gas Connected, Phone Available, Sewer Connected, Water Connected
Waterfront Description None
View Neighborhood
Roof Type Composition,Shingle
Accessibility None
Porch Covered, Front Porch, Patio
Total Parking Spaces 4
Private Pool No
Building
Lot Description Cul-De-Sac, Curbs, Interior Lot, Level, Public Maintained Road, Sprinkler - Automatic, Sprinklers In Rear, Sprinklers In Front, Trees-Medium (20 Ft - 40 Ft)
Faces Southwest
Foundation Slab
Sewer Public Sewer
Water Public
Level or Stories One
Structure Type Brick Veneer,HardiPlank Type
New Construction No
Schools
Elementary Schools Shadowglen
Middle Schools Manor (Manor Isd)
High Schools Manor
School District Manor Isd
Others
HOA Fee Include Common Area Maintenance
Restrictions City Restrictions,Deed Restrictions,Limited # Vehicles,Zoning
Ownership Fee-Simple
Acceptable Financing Cash, Conventional, FHA
Tax Rate 2.6097
Listing Terms Cash, Conventional, FHA
Special Listing Condition Standard
Read Less Info
Want to know what your home might be worth? Contact us for a FREE valuation!

Our team is ready to help you sell your home for the highest possible price ASAP
Bought with Pure Realty
NEARBY SCHOOLS & BUSINESSES
GET MORE INFORMATION
Victor Aguilar
Agent/Team Lead License ID: 0653089
Agent/Team Lead License ID: 0653089