
For more information regarding the value of a property, please contact us for a free consultation.
Key Details
Property Type Single Family Home
Sub Type Single Family Residence
Listing Status Sold
Purchase Type For Sale
Square Footage 1,466 sqft
Subdivision Lakewood Sec 01
MLS Listing ID 8567360
Sold Date -
Bedrooms 3
Full Baths 2
HOA Fees $61/ann
HOA Y/N Yes
Year Built 1981
Annual Tax Amount $10,812
Tax Year 2026
Lot Size 5,440 Sqft
Acres 0.1249
Property Sub-Type Single Family Residence
Source actris
Property Description
Welcome to 7207 Winecup Hollow, a beautifully updated single-story home tucked away on a quiet cul-de-sac in the highly desirable Lakewood community. Backing to a peaceful greenbelt and featuring fully paid-off solar panels , this home offers the perfect blend of comfort, efficiency, and privacy.
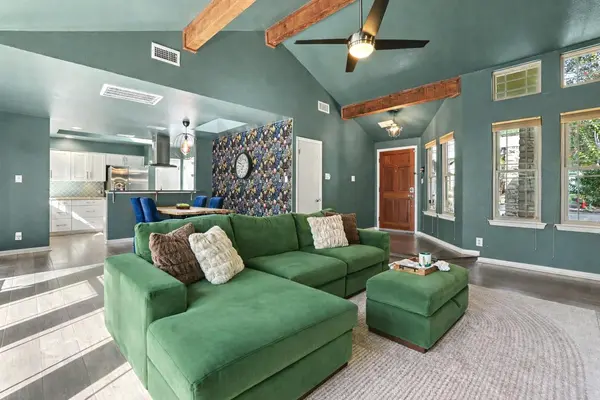
Step inside to soaring vaulted beamed ceilings, a stunning fireplace, and dramatic floor-to-ceiling windows that fill the home with abundant natural light. Thoughtful updates include Andersen replacement windows (2015), engineered hardwood flooring, Silestone countertops, an upgraded kitchen vent hood, updated PEX plumbing, a newer water heater, and numerous additional improvements throughout the home. The private backyard is a true retreat, backing to the greenbelt and offering mature plum, peach, and lemon tree, an ideal setting for relaxing, entertaining, or enjoying nature right outside your door .Lakewood residents enjoy exceptional neighborhood amenities, all within walking distance, including a community pool, tennis courts, playground, community center, and scenic hiking and walking trails. Ideally located near the Pennybacker Bridge, Austin Country Club, Bull Creek Preserve, Loop 360, and Highway 183, with convenient access to premier shopping, dining, and recreation. Served by highly acclaimed schools and featuring low HOA dues, this Northwest Hills gem offers an exceptional lifestyle in one of Austin's most sought-after neighborhoods.
Location
State TX
County Travis
Area 1N
Rooms
Main Level Bedrooms 3
Interior
Interior Features Breakfast Bar, Ceiling Fan(s), Beamed Ceilings, Cathedral Ceiling(s), Ceiling-Vaulted, Stone Counters, Open Floorplan, Pantry, Primary Bedroom on Main, Recessed Lighting
Heating Central
Cooling Central Air
Flooring Tile, Wood
Fireplaces Number 1
Fireplaces Type Family Room
Fireplace Y
Appliance Dishwasher, Disposal, Gas Range, Microwave, Refrigerator, Stainless Steel Appliance(s)
Exterior
Exterior Feature Uncovered Courtyard, Private Yard
Garage Spaces 2.0
Fence Wood
Pool None
Community Features Clubhouse, Park, Picnic Area, Playground, Pool, Tennis Court(s), Trail(s)
Utilities Available Cable Connected
Waterfront Description None
View Park/Greenbelt
Roof Type Shingle
Accessibility None
Porch Patio
Total Parking Spaces 4
Private Pool No
Building
Lot Description Greenbelt, Cul-De-Sac, Trees-Medium (20 Ft - 40 Ft)
Faces Northwest
Foundation Slab
Sewer Public Sewer
Water Public
Level or Stories One
Structure Type Cement Siding,Vertical Siding,Stone
New Construction No
Schools
Elementary Schools Hill
Middle Schools Murchison
High Schools Anderson
School District Austin Isd
Others
HOA Fee Include Common Area Maintenance,Maintenance Grounds,Sewer
Restrictions None
Ownership Fee-Simple
Acceptable Financing Cash, Conventional, FHA, VA Loan
Tax Rate 2.0465
Listing Terms Cash, Conventional, FHA, VA Loan
Special Listing Condition Standard
Read Less Info
Want to know what your home might be worth? Contact us for a FREE valuation!

Our team is ready to help you sell your home for the highest possible price ASAP
Bought with LPT Realty LLC - Ascend Group
NEARBY SCHOOLS & BUSINESSES
GET MORE INFORMATION
Victor Aguilar
Agent/Team Lead License ID: 0653089
Agent/Team Lead License ID: 0653089