
For more information regarding the value of a property, please contact us for a free consultation.
Key Details
Property Type Single Family Home
Sub Type Single Family Residence
Listing Status Sold
Purchase Type For Sale
Square Footage 2,638 sqft
Subdivision Valley Ranch Add Ph Ii
MLS Listing ID 1504667
Sold Date -
Bedrooms 5
Full Baths 3
HOA Fees $33/ann
HOA Y/N Yes
Year Built 2012
Annual Tax Amount $11,959
Tax Year 2025
Lot Size 0.745 Acres
Acres 0.745
Property Sub-Type Single Family Residence
Source actris
Property Description
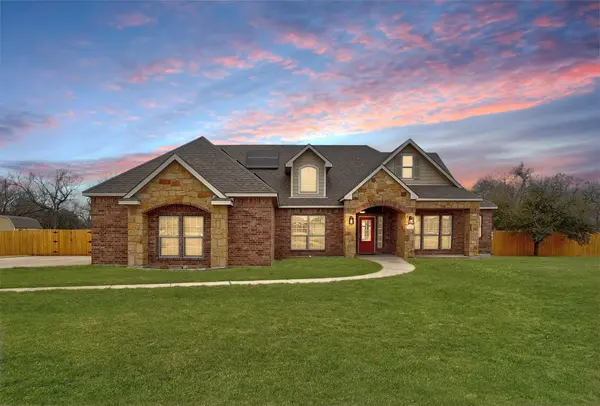
Nestled within a private gated community on a sprawling 0.75-acre lot, this home offers a highly functional layout designed for modern living. The open-concept interior maximizes every square foot, featuring a seamless flow between the kitchen, dining area, and living room—perfect for keeping the family connected. The kitchen is built for efficiency, equipped with a central island, ample cabinetry, and durable countertops that overlook the main living space. With multiple bedrooms and an expansive upstairs loft, the floor plan provides dedicated spaces for a home office, a gym, or a playroom to suit your specific needs. The exterior is designed for utility and recreation, offering a massive, level backyard that provides plenty of room for pets, gardening, or outdoor activities. The deep, covered back patio is outfitted with dual ceiling fans, creating a comfortable, shaded environment for outdoor dining or relaxing by the in-ground pool. Because the property backs directly to a park and greenbelt, you enjoy a permanent natural buffer with no rear neighbors and direct access to community walking trails. This home combines a secure, gated environment with the practical benefits of extra acreage and a thoughtfully organized living space.
Location
State TX
County Bell
Area Bt
Rooms
Main Level Bedrooms 3
Interior
Interior Features Ceiling Fan(s), Ceiling-High, Tray Ceiling(s), Ceiling-Vaulted, Corian Counters, Stone Counters, Crown Molding, Kitchen Island, Multiple Dining Areas, Open Floorplan
Heating Central
Cooling Ceiling Fan(s), Central Air
Flooring Carpet, Tile
Fireplace Y
Appliance Built-In Electric Oven, Cooktop, Dishwasher, Disposal, Electric Cooktop, Microwave, Oven, RNGHD, Stainless Steel Appliance(s)
Exterior
Exterior Feature Lighting, Private Yard
Garage Spaces 2.0
Fence Back Yard, Privacy, Wood
Pool In Ground, Outdoor Pool
Community Features Dog Park, Gated, Park, Playground, Trail(s)
Utilities Available Electricity Connected, Sewer Connected, Water Connected
Waterfront Description None
View Park/Greenbelt
Roof Type Composition,Shingle
Accessibility None
Porch Covered, Patio, Rear Porch
Total Parking Spaces 4
Private Pool Yes
Building
Lot Description Greenbelt, Back Yard, Front Yard, Trees-Sparse
Faces East
Foundation Slab
Sewer Public Sewer
Water Public
Level or Stories Two
Structure Type Brick,Stone
New Construction No
Schools
Elementary Schools Charter Oak Elementary
Middle Schools Belton
High Schools Belton
School District Belton Isd
Others
HOA Fee Include Common Area Maintenance
Restrictions City Restrictions,Covenant
Ownership Fee-Simple
Acceptable Financing Cash, Conventional, FHA, VA Loan
Tax Rate 2.27
Listing Terms Cash, Conventional, FHA, VA Loan
Special Listing Condition Standard
Read Less Info
Want to know what your home might be worth? Contact us for a FREE valuation!

Our team is ready to help you sell your home for the highest possible price ASAP
Bought with Non Member
NEARBY SCHOOLS & BUSINESSES
GET MORE INFORMATION
Victor Aguilar
Agent/Team Lead License ID: 0653089
Agent/Team Lead License ID: 0653089