
For more information regarding the value of a property, please contact us for a free consultation.
Key Details
Property Type Single Family Home
Sub Type Single Family Residence
Listing Status Sold
Purchase Type For Sale
Square Footage 2,256 sqft
Subdivision Onion Creek Sec 03
MLS Listing ID 8998928
Sold Date -
Bedrooms 3
Full Baths 2
Half Baths 1
HOA Fees $36/qua
HOA Y/N Yes
Year Built 1981
Annual Tax Amount $7,438
Tax Year 2025
Lot Size 0.316 Acres
Acres 0.316
Lot Dimensions 99 X 132
Property Sub-Type Single Family Residence
Source actris
Property Description
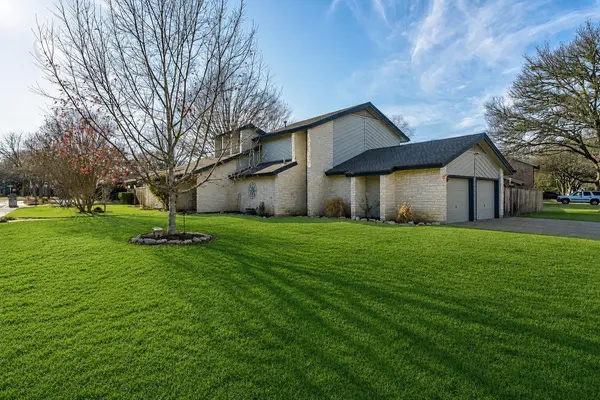
Rare space, flexibility, and lifestyle await in sought-after Onion Creek, featuring a highly desirable FHA assumable loan at just 2.875%. Set on an expansive .316-acre corner lot within one of South Austin's most established communities, this thoughtfully updated home offers the perfect blend of everyday comfort, entertaining space, and modern functionality. Mature trees, abundant parking, and exceptional outdoor amenities create a property that stands apart from the competition. The side-entry garage, extended paved parking area, and oversized lot provide room for up to five off-street vehicles, offering flexibility for guests, hobbies, or multi-driver households. Outdoors, enjoy a true backyard retreat featuring an expansive covered aggregate patio with lighting, a greenhouse with electricity, storage shed, dedicated dog run, and beautifully landscaped spaces designed for entertaining, gardening, and relaxing year-round. Inside, soaring vaulted ceilings and a floor-to-ceiling fireplace anchor the spacious living room, while the adjacent dining area is bathed in natural light from a dramatic wall of windows and French doors that seamlessly connect indoor and outdoor living. A wet bar adds convenience and charm for hosting family and friends. The updated kitchen combines style and functionality with quartz countertops, tile backsplash, updated sink, Delta Touch2O faucet, abundant cabinetry, and a sunny breakfast area. A dedicated executive office and CAT 6 wiring throughout provide the connectivity today's buyers need. The private downstairs primary suite serves as a peaceful retreat, complete with dual vanities, two closets including a walk-in closet, and a Jacuzzi soaking tub overlooking a private garden area. Upstairs, two secondary bedrooms share a Jack-and-Jill bath with separate vanities, creating an ideal layout for family or guests. Residents of Onion Creek enjoy 24-hour security, a golf-cart-friendly atmosphere, and optional membership at Onion Creek Club.
Location
State TX
County Travis
Area Sc
Rooms
Main Level Bedrooms 1
Interior
Interior Features Beamed Ceilings, Ceiling-Vaulted, Entrance Foyer, Multiple Dining Areas, Pantry, Primary Bedroom on Main, Study/Home Office, Walk-In Closet(s)
Heating Central, Natural Gas
Cooling Central Air
Flooring Carpet, Laminate, Parquet, Tile
Fireplaces Number 2
Fireplaces Type Family Room, Gas, Gas Log, Primary Bedroom, Ventless, Wood Burning
Fireplace Y
Appliance Built-In Oven(s), Dishwasher, Disposal, Dryer, Electric Cooktop, Exhaust Fan, Instant Hot Water, Microwave, Double Oven, Refrigerator, Washer, Water Heater
Exterior
Exterior Feature Dog Run, Rain Gutters, Private Yard
Garage Spaces 2.0
Fence Fenced, Privacy, Wood
Pool None
Community Features Clubhouse, Common Grounds, Curbs, Fitness Center, Golf, Google Fiber, Lake, Park, Picnic Area, Playground, Pool, Sidewalks, Tennis Court(s)
Utilities Available Electricity Connected, High Speed Internet, Other, Natural Gas Connected, Sewer Connected, Underground Utilities, Water Connected
Waterfront Description None
View None
Roof Type Composition
Accessibility None
Porch Covered, Front Porch, Patio
Total Parking Spaces 5
Private Pool No
Building
Lot Description Corner Lot, Curbs, Interior Lot, Level, Near Golf Course, Sprinkler - Automatic, Trees-Large (Over 40 Ft), Trees-Medium (20 Ft - 40 Ft), Trees-Moderate
Faces Southeast
Foundation Slab
Sewer Public Sewer
Water Public
Level or Stories Two
Structure Type Frame,Stone
New Construction No
Schools
Elementary Schools Blazier
Middle Schools Paredes
High Schools Akins
School District Austin Isd
Others
HOA Fee Include Common Area Maintenance,Security
Restrictions Deed Restrictions
Ownership Fee-Simple
Acceptable Financing Assumable, Cash, Conventional, FHA, VA Loan
Tax Rate 2.0465
Listing Terms Assumable, Cash, Conventional, FHA, VA Loan
Special Listing Condition Standard
Read Less Info
Want to know what your home might be worth? Contact us for a FREE valuation!

Our team is ready to help you sell your home for the highest possible price ASAP
Bought with Keller Williams Realty
NEARBY SCHOOLS & BUSINESSES
GET MORE INFORMATION
Victor Aguilar
Agent/Team Lead License ID: 0653089
Agent/Team Lead License ID: 0653089