
For more information regarding the value of a property, please contact us for a free consultation.
Key Details
Property Type Single Family Home
Sub Type Single Family Residence
Listing Status Sold
Purchase Type For Sale
Square Footage 1,614 sqft
Subdivision Rosewood Village Sec 08 Amd
MLS Listing ID 5453654
Sold Date -
Bedrooms 4
Full Baths 3
HOA Y/N No
Year Built 1985
Annual Tax Amount $15,883
Tax Year 2025
Lot Size 8,328 Sqft
Acres 0.1912
Property Sub-Type Single Family Residence
Source actris
Property Description
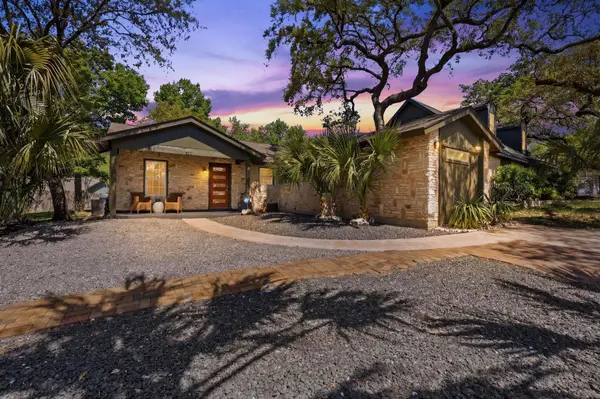
Rosewood Village offers a blend of neighborhood comfort & modern East Austin energy on a quiet, walkable street within one of the city's most creative & evolving districts. A grove of mature palm trees frames the front landscape complementing the classic Austin stacked-stone exterior & a covered front patio sets the tone for relaxed outdoor living. Inside, this renovated single-level home features 4 bedrooms & 3 baths. The main living area showcases vaulted ceilings & an open, light-filled layout - white oak LVP floors & expansive windows create a contemporary feel. The kitchen serves as the heart of the home, opening to the main living space. White cabinetry pairs w/ soft gray stone countertops & stainless appliances - a custom metal center island topped w/ matching stone offers additional prep space. A dining area w/ bay windows brings in natural light & provides an inviting setting for everyday meals or entertaining. The primary suite features a sliding barn-door entry to the walk-in closet, ensuite bath set in a floating vanity & a walk-in shower wrapped in floor-to-ceiling tile. 2 additional bedrooms share a well-appointed bath with a shower/tub combination. A flexible 4th bedroom w/ private exterior entry. wood floors & its own bath offers versatility for guests, a fitness gym, a home office, or creative studio. Outdoor living is highlighted under a steel-pergola deck extending the entertaining space into a peaceful backyard retreat. Back deck secured with durable weather-friendly composite wood panels. A row of mature trees lines the rear fence for added privacy - the sizable yard provides room for pets, play, or weekend gatherings. The area reflects the vibrancy & growth of East Austin w/ nearby educational expansions, new neighborhood amenities & a thriving collection of dining spots & creative spaces along East 7th Street. **New paint & New flooring as of 6/25/26**For more info, to to: https://wkf.ms/40ja3F1
Location
State TX
County Travis
Area 5
Rooms
Main Level Bedrooms 4
Interior
Interior Features Breakfast Bar, Ceiling Fan(s), Ceiling-High, Ceiling-Vaulted, Corian Counters, Eat-in Kitchen, High Speed Internet, Kitchen Island, Multiple Dining Areas, No Interior Steps, Open Floorplan, Pantry, Primary Bedroom on Main, Recessed Lighting, Walk-In Closet(s)
Heating Central
Cooling Ceiling Fan(s), Central Air, Electric
Flooring Concrete, No Carpet
Fireplace Y
Appliance Dishwasher, Disposal, Exhaust Fan, Microwave, Gas Oven, Free-Standing Gas Range, Stainless Steel Appliance(s)
Exterior
Exterior Feature Exterior Steps, Private Yard
Fence Back Yard, Privacy, Wood
Pool None
Community Features Curbs, Google Fiber, Park, Picnic Area, Playground, Pool, Sidewalks, Sport Court(s)/Facility, Trail(s)
Utilities Available Electricity Available, High Speed Internet, Natural Gas Available, Sewer Connected, Water Connected
Waterfront Description None
View None
Roof Type Composition,Shingle
Accessibility None
Porch Deck
Total Parking Spaces 3
Private Pool No
Building
Lot Description Back Yard, Curbs, Front Yard, Interior Lot, Landscaped, Trees-Medium (20 Ft - 40 Ft), Xeriscape
Faces South
Foundation Slab
Sewer Public Sewer
Water Public
Level or Stories One
Structure Type Masonry – Partial,Wood Siding,Stone
New Construction No
Schools
Elementary Schools Oak Springs
Middle Schools Kealing
High Schools Eastside Early College
School District Austin Isd
Others
Restrictions City Restrictions
Ownership Fee-Simple
Acceptable Financing Cash, Conventional, FHA, VA Loan
Tax Rate 1.98
Listing Terms Cash, Conventional, FHA, VA Loan
Special Listing Condition Standard
Read Less Info
Want to know what your home might be worth? Contact us for a FREE valuation!

Our team is ready to help you sell your home for the highest possible price ASAP
Bought with Non Member
NEARBY SCHOOLS & BUSINESSES
GET MORE INFORMATION
Victor A Aguilar
Agent/Team Lead License ID: 0653089
Agent/Team Lead License ID: 0653089