
For more information regarding the value of a property, please contact us for a free consultation.
Key Details
Property Type Single Family Home
Sub Type Single Family Residence
Listing Status Sold
Purchase Type For Sale
Square Footage 1,092 sqft
Subdivision Sun City Georgetown
MLS Listing ID 4569864
Sold Date -
Bedrooms 2
Full Baths 2
HOA Fees $163/ann
HOA Y/N Yes
Year Built 2011
Tax Year 2026
Lot Size 5,179 Sqft
Acres 0.1189
Property Sub-Type Single Family Residence
Source actris
Property Description
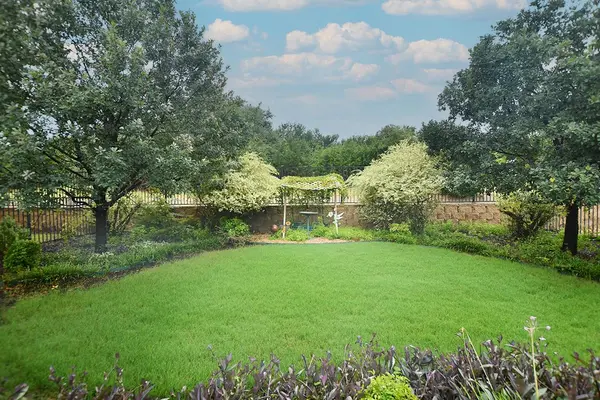
Lovingly updated and maintained by this original owner, this Mariposa plan has no Sun City neighbors behind, and a back yard that is cozy and remarkably private. The covered rear patio was more than doubled in size and slatted privacy panels installed along with dual ceiling fans, making it easy to enjoy - by yourself or with friends! A fence with gates on each side surrounds the back yard where lush plantings and established trees on each side create a beautiful backdrop for enjoying outdoor life. Meanwhile inside, thoughtful updates are found everywhere - tray ceilings in living room and primary bedroom, tile floors throughout (no carpet), blinds in every window, ceiling fans in each room and a Murphy bed in the guest bedroom. Both baths feature elevated vanities and comfort-height toilets. The eat-in, island kitchen enjoys granite counter-tops, under-cabinet lighting and pull-out drawers in pantry - along with great views out back! Numerous garage upgrades include 4 ft. extension at build-out, an elongated workbench on one wall with extra electrical plugs above it, wall-mounted TV, additional ceiling lights and an insulated door along with a full-width pull-down screen door, making it easy to spend leisure hours working in the garage. HVAC-2025, PATIO COVER 2021, ROOF/GUTTERS-2020, IRRIGATION CONTROL BOX-2019, WATER HEATER & CULLIGAN WATER SOFTENER-2018. Such a nice package as this should not be missed! Come live your best life in Sun City Texas!
Location
State TX
County Williamson
Area Gtw
Rooms
Main Level Bedrooms 2
Interior
Interior Features Ceiling Fan(s), Granite Counters, Double Vanity, Eat-in Kitchen, Kitchen Island, Murphy Bed, No Interior Steps, Open Floorplan, Pantry, Primary Bedroom on Main, Walk-In Closet(s)
Heating Central, Forced Air, Natural Gas
Cooling Central Air, Electric
Flooring Tile
Fireplace Y
Appliance Dishwasher, Disposal, Gas Range, Microwave, Plumbed For Ice Maker, Refrigerator, Water Heater, Water Softener Owned
Exterior
Exterior Feature Gutters Full, No Exterior Steps
Garage Spaces 2.0
Fence Back Yard, Wrought Iron
Pool None
Community Features Clubhouse, Common Grounds, Conference/Meeting Room, Curbs, Dog Park, Fitness Center, Game/Rec Rm, Golf, Library, Mini-Golf, On-Site Retail, Picnic Area, Planned Social Activities, Pool, Putting Green, Restaurant, Sidewalks, Hot Tub, Sport Court(s)/Facility, Street Lights, Tennis Court(s), Trash Pickup - Door to Door, Underground Utilities, Trail(s)
Utilities Available Cable Available, Electricity Connected, Phone Available, Sewer Connected, Water Connected
Waterfront Description None
View Neighborhood, Trees/Woods
Roof Type Composition,Shingle
Accessibility Grip-Accessible Features
Porch Covered, Front Porch, Patio
Total Parking Spaces 2
Private Pool No
Building
Lot Description Cul-De-Sac, Curbs, Interior Lot, Landscaped, Level, Sprinkler - Automatic, Sprinklers In Rear, Sprinklers In Front, Sprinkler - Rain Sensor, Sprinklers On Side, Trees-Moderate
Faces East
Foundation Slab
Sewer Public Sewer
Water Public
Level or Stories One
Structure Type Stone Veneer,Stucco
New Construction No
Schools
Elementary Schools Na_Sun_City
Middle Schools Na_Sun_City
High Schools Na_Sun_City
School District Georgetown Isd
Others
HOA Fee Include Common Area Maintenance
Restrictions Adult 55+,Deed Restrictions
Ownership Fee-Simple
Acceptable Financing Cash, Conventional
Tax Rate 1.8174
Listing Terms Cash, Conventional
Special Listing Condition Standard
Read Less Info
Want to know what your home might be worth? Contact us for a FREE valuation!

Our team is ready to help you sell your home for the highest possible price ASAP
Bought with eXp Realty, LLC
NEARBY SCHOOLS & BUSINESSES
GET MORE INFORMATION
Victor Aguilar
Agent/Team Lead License ID: 0653089
Agent/Team Lead License ID: 0653089