
For more information regarding the value of a property, please contact us for a free consultation.
Key Details
Property Type Single Family Home
Sub Type Single Family Residence
Listing Status Sold
Purchase Type For Sale
Square Footage 4,415 sqft
Subdivision Lake Forest Sec 01
MLS Listing ID 4449985
Sold Date -
Bedrooms 4
Full Baths 3
Half Baths 1
HOA Fees $47/ann
HOA Y/N Yes
Year Built 2006
Annual Tax Amount $14,328
Tax Year 2025
Lot Size 0.251 Acres
Acres 0.2511
Property Sub-Type Single Family Residence
Source actris
Property Description
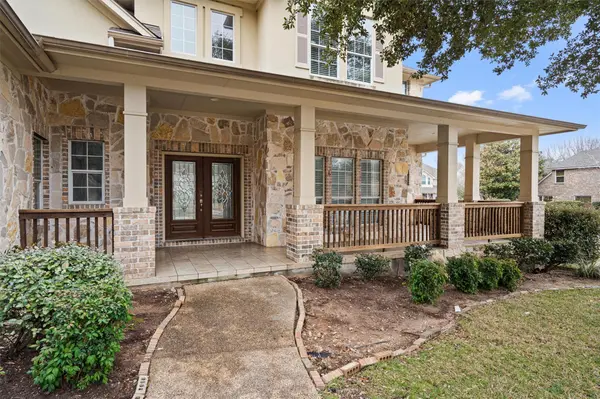
Well-Priced Opportunity in Lake Forest! Exceptional home that was thoughtfully designed in one of Round Rock's most desirable neighborhoods. This stunning 4-bed, 3.5-bath home boasts 4,415 square feet of living space on a quarter-acre lot. Beautiful open layout featuring a family room with soaring ceilings and windows, limestone fireplace, grand staircase all seamlessly connected to the kitchen. The kitchen features granite countertops, center island, stainless steel appliances, gas cook top and an abundance of counter space and storage. Formal entertaining spaces include a dedicated dining room with a wine/coffee bar, while everyday comfort comes in the form of multiple living zones. Upstairs, you'll find a large open loft area, semi-enclosed study or playroom, bedroom and full bathroom. Across the catwalk is two additional bedrooms, full bathroom and wrap around built in desk that is perfect for a family work area. The main-floor owner's suite offers two separate closets and a spa-like bathroom with dual vanities, a separate shower, and a soaking tub. A large versatile room in the suite could be used as a work out area, nursery or dressing/hobby area. Also downstairs is an elegant formal office or media room, walk thru laundry room and half bathroom. New carpet and paint just completed throughout. Outside has a spacious backyard and a mature orange tree. Located in the established and amenity-rich Lake Forest community, residents enjoy proximity to top-rated schools, community center, pool, tennis, pickleball and basketball courts, scenic walking trails, local parks, shopping and easy access to major employers and commuter routes. Don't miss the opportunity to make this exceptional home yours, where space and lifestyle come together beautifully. Some images in this listing have been virtually staged.
Location
State TX
County Williamson
Area Rre
Rooms
Main Level Bedrooms 1
Interior
Interior Features Breakfast Bar, Crown Molding, Ceiling-High, Primary Bedroom on Main, Walk-In Closet(s), Multiple Dining Areas, Study/Home Office
Heating Central
Cooling Central Air
Flooring Carpet, Tile, Wood
Fireplaces Number 1
Fireplaces Type Family Room
Fireplace Y
Appliance Dishwasher, Gas Cooktop, Microwave, RNGHD, Refrigerator, Stainless Steel Appliance(s), Vented Exhaust Fan, Water Heater
Exterior
Exterior Feature Gutters Full, Private Yard
Garage Spaces 2.0
Fence Fenced, Wood
Pool None
Community Features Clubhouse, Common Grounds, Playground, Pool, Tennis Court(s)
Utilities Available Electricity Available, Natural Gas Available
Waterfront Description None
View None
Roof Type Composition
Accessibility None
Porch Covered, Front Porch, Patio, Porch, Rear Porch
Total Parking Spaces 4
Private Pool No
Building
Lot Description Corner Lot, Public Maintained Road, Sprinkler - Automatic, Sprinklers In Rear, Sprinklers In Front, Trees-Medium (20 Ft - 40 Ft)
Faces North
Foundation Slab
Sewer Public Sewer
Water Public
Level or Stories Two
Structure Type Masonry – All Sides,Stucco
New Construction No
Schools
Elementary Schools Blackland Prairie
Middle Schools Ridgeview
High Schools Cedar Ridge
School District Round Rock Isd
Others
HOA Fee Include Common Area Maintenance
Restrictions City Restrictions,Deed Restrictions,Zoning
Ownership Fee-Simple
Acceptable Financing Cash, Conventional
Tax Rate 1.79
Listing Terms Cash, Conventional
Special Listing Condition Standard
Read Less Info
Want to know what your home might be worth? Contact us for a FREE valuation!

Our team is ready to help you sell your home for the highest possible price ASAP
Bought with New Hope Realty Group
NEARBY SCHOOLS & BUSINESSES
GET MORE INFORMATION
Victor Aguilar
Agent/Team Lead License ID: 0653089
Agent/Team Lead License ID: 0653089