
For more information regarding the value of a property, please contact us for a free consultation.
Key Details
Property Type Single Family Home
Sub Type Single Family Residence
Listing Status Sold
Purchase Type For Sale
Square Footage 1,783 sqft
Subdivision Sun City Georgetown Nbrhd 24A
MLS Listing ID 4021993
Sold Date -
Bedrooms 2
Full Baths 2
HOA Fees $308/ann
HOA Y/N Yes
Year Built 2004
Annual Tax Amount $6,319
Tax Year 2026
Lot Size 7,779 Sqft
Acres 0.1786
Property Sub-Type Single Family Residence
Source actris
Property Description
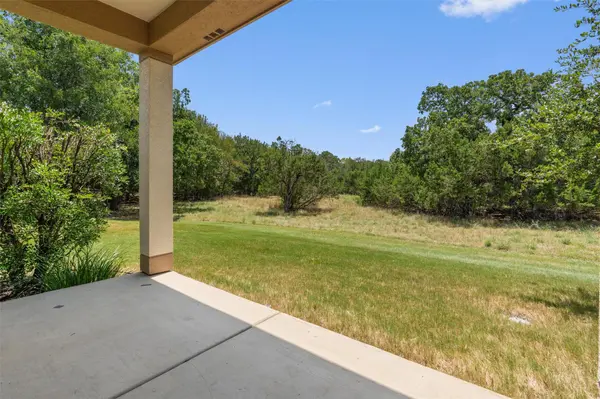
Amazing greenbelt views fill the plentiful rear windows of this Sun City Texas Magnolia Garden Home tucked away on a half-moon cul-de-sac in the heart of this active-adult resort. Lock & leave the yard work for others as this home grants year-around lawn care included in the stated annual dues. A Gallery Foyer greets you, where a door opens to the Extended Two-Car Garage. Next, French doors open to the Study/Computer Room, an ideal Office-at-Home across from the Open Kitchen, where a perfect work-triangle includes bountiful counter space, upgraded tiled back splash, upgraded cabinets, and a Pantry Closet. Across from the Kitchen, the Dining portion of the Great Room can be as large as you wish as tile floors blanket the entire Great Room with Dining. Abundant wall space in the spacious Great Room allows for easy furniture placement, while a trio of full-view glass doors reveal the beauty of the scenic greenbelt. Built on the curve of the pretty street across from a woodsy pocket park, the lot is pie-shaped meaning the back yard is extra wide offering amazing "elbow room" from neighboring homes. The Covered Patio grants the bird's eye view of this special offering. Those same mammoth views are witnessed at the separated Primary Bedroom located at the rear of the home. There, a wall of windows frame magical greenbelt vistas, while the ensuite Primary Bath hosts dual vanities, a seated shower and Two Walk-In Closets! Meanwhile, at the front of the home, the Guest Bedroom offers twin windows viewing the pocket park and tucked-away location, while the adjacent full Guest Bath touts an operable window featuring natural lighting. As a bonus, a small Third Bedroom can be easily be a Hobby Room ideal for sewing, scrapbooking, or crafts. A tidy Laundry includes pedestal washer & dryer. Near the buzz of the Village Center and Woodshop, this home has Location, Location, Location Covered, Covered, Covered!
Location
State TX
County Williamson
Area Gtw
Rooms
Main Level Bedrooms 2
Interior
Interior Features Breakfast Bar, Ceiling Fan(s), Ceiling-High, Double Vanity, Entrance Foyer, Open Floorplan, Pantry, Primary Bedroom on Main, Recessed Lighting, Study/Home Office, Two Primary Closets, Walk-In Closet(s)
Heating Central, Natural Gas
Cooling Ceiling Fan(s), Central Air, Electric
Flooring Carpet, Tile
Fireplace Y
Appliance Dishwasher, Dryer, Electric Range, Microwave, Plumbed For Ice Maker, Refrigerator, Self Cleaning Oven, Vented Exhaust Fan, Washer, Water Heater
Exterior
Exterior Feature Gutters Full, Private Yard
Garage Spaces 2.0
Fence None
Pool None
Community Features Common Grounds, Curbs, Dog Park, Fishing, Fitness Center, Game/Rec Rm, Golf, Hot Tub, Lake, Library, Mini-Golf, On-Site Retail, Park, Picnic Area, Planned Social Activities, Playground, Pool, Putting Green, Restaurant, Sport Court(s)/Facility, Street Lights, Sundeck, Tennis Court(s), Underground Utilities, Trail(s)
Utilities Available Cable Available, Electricity Connected, Natural Gas Connected, Phone Available, Sewer Connected, Underground Utilities, Water Connected
Waterfront Description None
View Hill Country, Park/Greenbelt, Trees/Woods
Roof Type Composition,Shingle
Accessibility None
Porch Covered, Front Porch, Patio
Total Parking Spaces 4
Private Pool No
Building
Lot Description Greenbelt, Cul-De-Sac, Landscaped, Level, Pie Shaped Lot, Sprinkler - Automatic
Faces North
Foundation Slab
Sewer Public Sewer
Water Public
Level or Stories One
Structure Type Masonry – All Sides,Stone Veneer,Stucco
New Construction No
Schools
Elementary Schools Na_Sun_City
Middle Schools Na_Sun_City
High Schools Na_Sun_City
School District Jarrell Isd
Others
HOA Fee Include Common Area Maintenance,Landscaping
Restrictions Adult 55+,City Restrictions,Deed Restrictions,Development Type
Ownership Fee-Simple
Acceptable Financing Cash, Conventional
Tax Rate 1.9337
Listing Terms Cash, Conventional
Special Listing Condition Standard
Read Less Info
Want to know what your home might be worth? Contact us for a FREE valuation!

Our team is ready to help you sell your home for the highest possible price ASAP
Bought with Pesek Property, LLC
NEARBY SCHOOLS & BUSINESSES
GET MORE INFORMATION
Victor Aguilar
Agent/Team Lead License ID: 0653089
Agent/Team Lead License ID: 0653089