
For more information regarding the value of a property, please contact us for a free consultation.
Key Details
Property Type Single Family Home
Sub Type Single Family Residence
Listing Status Sold
Purchase Type For Sale
Square Footage 2,910 sqft
Subdivision La Conterra
MLS Listing ID 5813580
Sold Date -
Style 1st Floor Entry
Bedrooms 3
Full Baths 2
Half Baths 1
HOA Fees $57/qua
HOA Y/N Yes
Year Built 2014
Tax Year 2026
Lot Size 6,621 Sqft
Acres 0.152
Property Sub-Type Single Family Residence
Source actris
Property Description
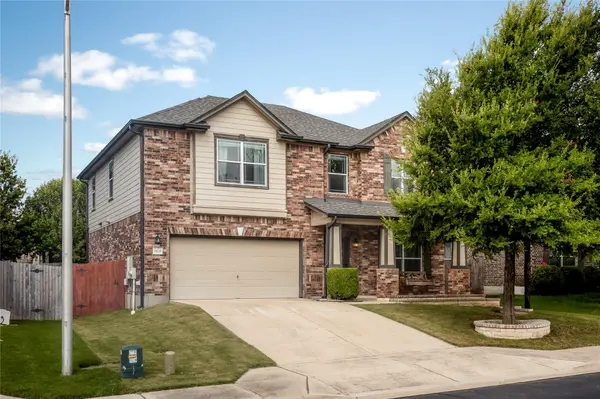
Updated Living, Front Porch Charm, and Nearly 3,000 SF with a Pool Around the Corner!
Beautifully maintained and thoughtfully enhanced over the years, this La Conterra home is move-in ready with updates you'll appreciate from day one. Major recent improvements including a roof replacement (2025), air conditioning system replacement (2021), hardwood flooring (2021), carpet replacement (2021), gutters (2024), updated downstairs light fixtures (2021), enhanced front landscaping (2025), side gate installation (2026), reverse osmosis water filtration system (2024), custom Roman shades in the kitchen (2023), and fresh interior paint throughout make this La Conterra home a standout opportunity.
Beyond the updates, the home offers nearly 3,000 square feet of thoughtfully designed living space in a family-friendly cul-de-sac setting surrounded by neighbors who create a true sense of community. The sellers particularly loved the unique hardwood flooring, the versatile dressing room/media room connected to the primary suite, and the open-concept kitchen that serves as the heart of the home.
Outdoor living is equally inviting with a spacious backyard, mature landscaping, and a charming front porch swing perfect for relaxing evenings. Residents enjoy the neighborhood pool just around the corner, abundant community amenities, and convenient access to Starbucks, restaurants, shopping, and the Round Rock Premium Outlets.
Location
State TX
County Williamson
Area Gte
Interior
Interior Features Breakfast Bar, Ceiling Fan(s), Ceiling-High, Granite Counters, Multiple Dining Areas, Multiple Living Areas, Open Floorplan, Pantry, Recessed Lighting, Soaking Tub, Walk-In Closet(s)
Heating Central
Cooling Central Air
Flooring Carpet, Tile, Vinyl
Fireplaces Type None
Fireplace Y
Appliance Built-In Electric Oven, Dishwasher, Disposal, Electric Cooktop, Exhaust Fan, Microwave, Self Cleaning Oven, Electric Water Heater, Water Softener Owned
Exterior
Exterior Feature Rain Gutters
Garage Spaces 2.0
Fence Back Yard, Privacy, Wood
Pool None
Community Features Common Grounds, Park, Picnic Area, Playground, Pool
Utilities Available Cable Available, Electricity Available, Phone Available, Water Available
Waterfront Description None
View Neighborhood
Roof Type Composition,Shingle
Accessibility None
Porch Covered, Front Porch, Patio
Total Parking Spaces 4
Private Pool No
Building
Lot Description Cul-De-Sac, Sprinkler - Automatic, Sprinklers In Rear, Sprinklers In Front, Trees-Medium (20 Ft - 40 Ft), Trees-Sparse
Faces Northeast
Foundation Slab
Sewer Public Sewer
Water Public
Level or Stories Two
Structure Type Brick,HardiPlank Type,Masonry – Partial
New Construction No
Schools
Elementary Schools Carver
Middle Schools Wagner
High Schools East View
School District Georgetown Isd
Others
HOA Fee Include Common Area Maintenance
Restrictions City Restrictions,Deed Restrictions
Ownership Fee-Simple
Acceptable Financing Cash, Conventional, FHA, VA Loan
Tax Rate 1.8174
Listing Terms Cash, Conventional, FHA, VA Loan
Special Listing Condition Standard
Read Less Info
Want to know what your home might be worth? Contact us for a FREE valuation!

Our team is ready to help you sell your home for the highest possible price ASAP
Bought with Pure Realty
NEARBY SCHOOLS & BUSINESSES
GET MORE INFORMATION
Victor Aguilar
Agent/Team Lead License ID: 0653089
Agent/Team Lead License ID: 0653089