
For more information regarding the value of a property, please contact us for a free consultation.
Key Details
Property Type Single Family Home
Sub Type Single Family Residence
Listing Status Sold
Purchase Type For Sale
Square Footage 1,493 sqft
Subdivision Bentwood Ph Ii
MLS Listing ID 8977602
Sold Date -
Bedrooms 3
Full Baths 2
HOA Fees $16/ann
HOA Y/N Yes
Year Built 2004
Annual Tax Amount $6,192
Tax Year 2026
Lot Size 6,599 Sqft
Acres 0.1515
Property Sub-Type Single Family Residence
Source actris
Property Description
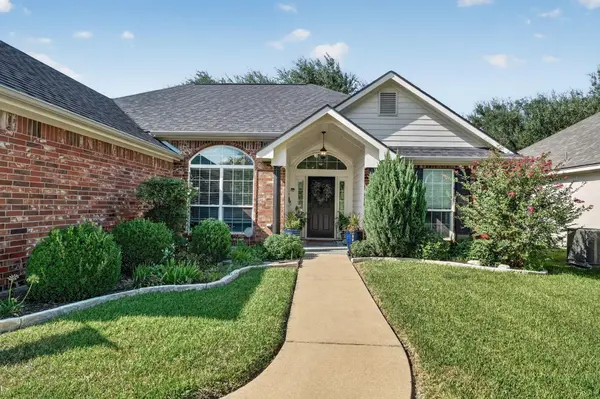
Popular 1 Story ~1493sqft 3 Bedrooms + 2 Bathrooms + Formal Dining used as a library/study with a private backyard shaded by mature live oaks - Great for a quiet gardening retreat or outdoor entertaining! Conveniently located across from Bentwood Park with Playground, basketball hoop, swing set and more. Great curb appeal with beautiful Red Brick Accent exterior manicured lawn and landscaping. Modern interior features include high ceilings, wood-style ceramic tile floors, updated Fans & Fixtures, Nest smart thermostat and More! Kitchen Open to the Family Room with Granite countertops, Stainless Steel appliances, Pantry, breakfast area with bay window. The Primary suite is appointed with double vanity, walk-in closet, garden tub and separate shower. Good sized secondary bedrooms. Additional features include recent roof, full gutters, automatic in-ground sprinklers, ~8ft x ~10ft storage shed for additional storage or workshop. Minutes away from Scott & White, retail shopping & dining, the VA.
Location
State TX
County Bell
Area Bt
Rooms
Main Level Bedrooms 3
Interior
Interior Features Ceiling-High, Granite Counters, Double Vanity, High Speed Internet, Multiple Dining Areas, Open Floorplan, Pantry, Primary Bedroom on Main, Smart Thermostat, Soaking Tub, Walk-In Closet(s)
Heating Central, Electric
Cooling Ceiling Fan(s), Central Air, Electric
Flooring Carpet, Tile
Fireplaces Number 1
Fireplaces Type Family Room, Wood Burning
Fireplace Y
Appliance Dishwasher, Disposal, Microwave, Free-Standing Electric Oven, Free-Standing Electric Range, Electric Water Heater
Exterior
Exterior Feature Gutters Full
Garage Spaces 2.0
Fence Back Yard, Privacy, Wood
Pool None
Community Features Cluster Mailbox, Common Grounds, Curbs, High Speed Internet, Park, Playground, Sport Court(s)/Facility, Trash Pickup - Door to Door
Utilities Available Electricity Connected, High Speed Internet, Sewer Connected, Water Connected
Waterfront Description None
View Park/Greenbelt
Roof Type Composition,Shingle
Accessibility None
Porch Patio
Total Parking Spaces 4
Private Pool No
Building
Lot Description Curbs, Landscaped, Sprinkler - Automatic, Trees-Large (Over 40 Ft)
Faces South
Foundation Slab
Sewer Public Sewer
Water Public
Level or Stories One
Structure Type Brick,Brick Veneer,Vertical Siding
New Construction No
Schools
Elementary Schools Raye-Allen
Middle Schools Bonham
High Schools Temple
School District Temple Isd
Others
HOA Fee Include Common Area Maintenance
Restrictions City Restrictions,Deed Restrictions
Ownership Fee-Simple
Acceptable Financing Cash, Conventional, FHA, VA Loan
Tax Rate 2.3877
Listing Terms Cash, Conventional, FHA, VA Loan
Special Listing Condition Standard
Read Less Info
Want to know what your home might be worth? Contact us for a FREE valuation!

Our team is ready to help you sell your home for the highest possible price ASAP
Bought with Non Member
NEARBY SCHOOLS & BUSINESSES
GET MORE INFORMATION
Victor Aguilar
Agent/Team Lead License ID: 0653089
Agent/Team Lead License ID: 0653089