
For more information regarding the value of a property, please contact us for a free consultation.
Key Details
Property Type Single Family Home
Sub Type Single Family Residence
Listing Status Sold
Purchase Type For Sale
Square Footage 1,600 sqft
Subdivision Teravista
MLS Listing ID 2383520
Sold Date -
Bedrooms 3
Full Baths 2
HOA Fees $91/mo
HOA Y/N Yes
Year Built 2015
Annual Tax Amount $5,389
Tax Year 2026
Lot Size 5,967 Sqft
Acres 0.137
Lot Dimensions 55' x 140'
Property Sub-Type Single Family Residence
Source actris
Property Description
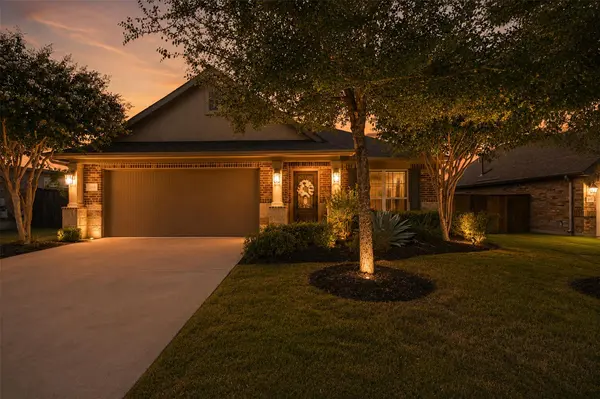
Discover unparalleled comfort in this captivating Georgetown residence with many upgrades! The welcoming entry, adorned with crown molding and durable tile flooring, sets a refined tone. High ceilings and recessed lighting create an expansive atmosphere throughout the home. The well-lit living area features rich engineered wood floors, gas fireplace, ontemporary ceiling fan, and a pristine fireplace, providing a perfect setting for relaxation. Culinary enthusiasts will appreciate the well-appointed kitchen, boasting sleek stainless steel appliances, including a dishwasher, gas range, microwave, and refrigerator, all complemented by granite countertops and a practical kitchen island. The open floorplan seamlessly connects the kitchen to the dining area, which is illuminated by plentiful natural lighting. The bedrooms offer comfort and style, with plush carpeting, each equipped with a ceiling fan. The fully renovated, luxurious primary bath features a double vanity, a serene soaking tub, and a separate shower, while another bath showcases marble-look tile and a double vanity. A dedicated home office provides a quiet space for productivity. Step outside to a private yard, extended concrete patio, meticulously maintained and bordered by a wood privacy fence, offering ample space for outdoor enjoyment. The attached garage and driveway provide convenient parking PLUS Electric car charger & storage. This property offers a harmonious blend of elegance and functionality, nestled in a vibrant neighborhood with community features such as a lake, pool, playground & hiking trails, alongside sidewalks for a welcoming environment.
Location
State TX
County Williamson
Area Gte
Rooms
Main Level Bedrooms 3
Interior
Interior Features Breakfast Bar, Ceiling Fan(s), Ceiling-High, Granite Counters, Crown Molding, Double Vanity, Kitchen Island, Pantry, Primary Bedroom on Main, Recessed Lighting, Soaking Tub, Walk-In Closet(s)
Heating Central
Cooling Central Air
Flooring Carpet, Tile, Wood
Fireplaces Type None
Fireplace Y
Appliance Dishwasher, Disposal, ENERGY STAR Qualified Appliances, Exhaust Fan, Microwave, Free-Standing Gas Oven, Free-Standing Range, Refrigerator, Self Cleaning Oven, Stainless Steel Appliance(s), Water Heater, Water Purifier Owned, Water Softener Owned
Exterior
Exterior Feature Electric Car Plug-in, Rain Gutters, Pest Tubes in Walls, Private Yard
Garage Spaces 2.0
Fence Privacy, Wood
Pool None
Community Features Clubhouse, Cluster Mailbox, Common Grounds, Curbs, High Speed Internet, Lake, Park, Playground, Pool, Sidewalks, Smart Car Charging, Sport Court(s)/Facility, Tennis Court(s), Underground Utilities, Trail(s)
Utilities Available Electricity Available, Natural Gas Available, Underground Utilities
Waterfront Description None
View None
Roof Type Composition
Accessibility None
Porch Covered, Patio
Total Parking Spaces 4
Private Pool No
Building
Lot Description Curbs, Interior Lot, Level, Sprinkler - Automatic, Trees-Small (Under 20 Ft)
Faces Southeast
Foundation Slab
Sewer Public Sewer
Water Public
Level or Stories One
Structure Type Brick Veneer,Frame,HardiPlank Type,Masonry – Partial,Stone Veneer
New Construction No
Schools
Elementary Schools Carver
Middle Schools James Tippit
High Schools East View
School District Georgetown Isd
Others
HOA Fee Include Common Area Maintenance
Restrictions City Restrictions,Deed Restrictions
Ownership Fee-Simple
Acceptable Financing Cash, Conventional, 1031 Exchange, FHA, VA Loan
Tax Rate 2.055076
Listing Terms Cash, Conventional, 1031 Exchange, FHA, VA Loan
Special Listing Condition Standard
Read Less Info
Want to know what your home might be worth? Contact us for a FREE valuation!

Our team is ready to help you sell your home for the highest possible price ASAP
Bought with Team West Real Estate LLC
NEARBY SCHOOLS & BUSINESSES
GET MORE INFORMATION
Victor Aguilar
Agent/Team Lead License ID: 0653089
Agent/Team Lead License ID: 0653089