
For more information regarding the value of a property, please contact us for a free consultation.
Key Details
Property Type Single Family Home
Sub Type Single Family Residence
Listing Status Sold
Purchase Type For Sale
Square Footage 1,733 sqft
Subdivision Katymead Sec 01
MLS Listing ID 3195925
Sold Date -
Bedrooms 3
Full Baths 2
HOA Y/N No
Year Built 1987
Annual Tax Amount $7,268
Tax Year 2026
Lot Size 9,282 Sqft
Acres 0.2131
Property Sub-Type Single Family Residence
Source actris
Property Description
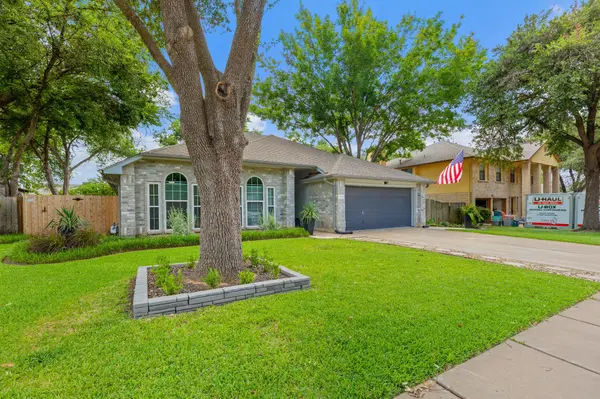
Step inside and you will forget this home was built in 1987. This 3-bedroom, 2-bath home in Pflugerville's established Katymead neighborhood has been thoughtfully remodeled, blending timeless character with the updates today's buyers want. Vaulted cathedral ceilings and an open floorplan create an airy, welcoming first impression, with no interior steps for easy single-level living throughout. The completely remodeled kitchen is the heart of the home, featuring crisp white cabinetry, a breakfast bar for casual mornings, a free-standing gas range, and stainless appliances that make hosting effortless. A corner fireplace warms the family room, and a flexible second living area gives you room for a home office, playroom, or media space, and in-law floorplan that adapts to however you live. The primary suite is privately situated on the main level with a spa-like, fully renovated bath: double vanities, modern fixtures, and a freestanding soaking tub. Two additional bedrooms offer generous closet space, and the main-level laundry closet keeps everyday chores simple.
Outside, an extended covered rear porch overlooks a beautifully landscaped, privacy-fenced backyard shaded by mature trees, a rare backdrop of established greenery you cannot recreate in new construction. A storage shed adds extra space for tools or hobbies. The attached two-car garage and driveway provide parking for up to four vehicles.
Built of durable brick, frame, and masonry construction with a slab foundation, central HVAC, and full gutters, this home is move-in ready with peace of mind. Zoned to Pflugerville ISD, and tucked on a sidewalk-lined street close to shopping, dining, and major commuter routes, this is a rare chance to own a fully updated home in a neighborhood with mature trees, real character, and no HOA.
Location
State TX
County Travis
Area Pf
Rooms
Main Level Bedrooms 3
Interior
Interior Features See Remarks, Breakfast Bar, Ceiling Fan(s), Cathedral Ceiling(s), Double Vanity, In-Law Floorplan, Multiple Living Areas, No Interior Steps, Open Floorplan, Primary Bedroom on Main, Walk-In Closet(s)
Heating Central, Natural Gas
Cooling Ceiling Fan(s), Central Air
Flooring Carpet, Laminate, Tile
Fireplaces Number 1
Fireplaces Type Family Room
Fireplace Y
Appliance Dishwasher, Disposal, Microwave, Free-Standing Gas Range
Exterior
Exterior Feature See Remarks, Gutters Full
Garage Spaces 2.0
Fence Back Yard, Privacy, Wood
Pool None
Community Features Curbs, Sidewalks
Utilities Available Electricity Connected, Natural Gas Connected, Phone Available, Sewer Connected, Water Connected
Waterfront Description None
View None
Roof Type Composition
Accessibility None
Porch Covered, Rear Porch
Total Parking Spaces 4
Private Pool No
Building
Lot Description Landscaped, Trees-Large (Over 40 Ft), Trees-Medium (20 Ft - 40 Ft)
Faces Northwest
Foundation Slab
Sewer Public Sewer
Water Public
Level or Stories One
Structure Type Brick,Frame,Masonry – All Sides
New Construction No
Schools
Elementary Schools Brookhollow
Middle Schools Park Crest
High Schools Pflugerville
School District Pflugerville Isd
Others
Restrictions Deed Restrictions
Ownership Fee-Simple
Acceptable Financing Cash, Conventional, FHA, VA Loan
Tax Rate 2.2285
Listing Terms Cash, Conventional, FHA, VA Loan
Special Listing Condition Standard
Read Less Info
Want to know what your home might be worth? Contact us for a FREE valuation!

Our team is ready to help you sell your home for the highest possible price ASAP
Bought with RE/MAX Fine Properties
NEARBY SCHOOLS & BUSINESSES
GET MORE INFORMATION
Victor Aguilar
Agent/Team Lead License ID: 0653089
Agent/Team Lead License ID: 0653089