
For more information regarding the value of a property, please contact us for a free consultation.
Key Details
Property Type Single Family Home
Sub Type Single Family Residence
Listing Status Sold
Purchase Type For Sale
Square Footage 2,183 sqft
Subdivision Reserve At Twin Creeks Sec 15
MLS Listing ID 1981818
Sold Date -
Bedrooms 4
Full Baths 2
HOA Fees $36/qua
HOA Y/N Yes
Year Built 2014
Annual Tax Amount $13,070
Tax Year 2026
Lot Size 10,206 Sqft
Acres 0.2343
Property Sub-Type Single Family Residence
Source actris
Property Description
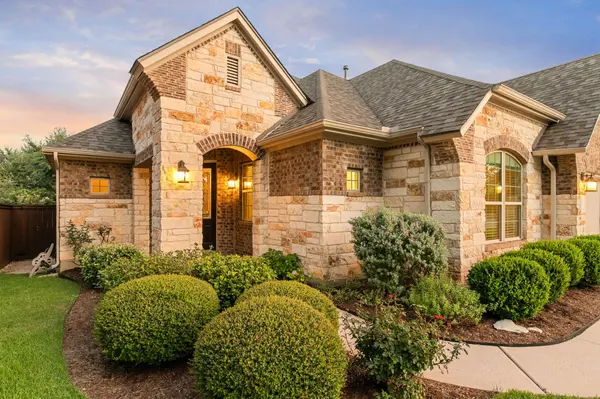
Built by award winning Ryland Homes - this beautifully maintained one-owner, 4-bedroom, 2-full-bath home offers 2,182 feet of open-concept living space. The 4th bedroom is currently configured as a home office featuring custom built-in desks with granite countertops (easily reconfigured to a 4th bedroom). The formal dining room abuts the gourmet kitchen which opens to the family room and features dark cabinets, granite countertops, breakfast bar, stainless steel appliances and is ideal for entertaining. Just off the family room, the primary suite features a vaulted ceiling, large widow overlooking the spacious, professionally designed backyard and inviting covered patio. The primary bath features double vanities, walk-in shower, separate soaking tub, and a fantastic walk-in closet. Thoughtfully designed and beautifully maintained, this exceptional home offers the perfect blend of comfort, style, and convenience in a desirable cul-de-sac setting in the rolling hills of Twin Creeks. Just a short distance to the Twin Creeks Country Club, Residents of Twin Creeks enjoy access to this exceptional private country club with tiered membership options designed to fit a variety of lifestyles. Every homeowner is a mandatory community member, which includes access to the fitness center and resort-style swimming pools. The center features a fitness facility, tennis courts, aerobics studio, an aquatics complex with a junior Olympic and zero depth entry pools, interactive fountains, and a giant water slide. In addition to the amenities offered by TCCC, the community also features parks, playgrounds, and scenic walking trails. Zoned to highly acclaimed Leander ISD Schools.
Enjoy Texas Hill Country living while still being located near FM 620, 183A, and Loop 45/130, this home offers easy access to major employers, shopping, dining, and entertainment while still enjoying the charm and lifestyle that make Twin Creeks one of the area's most desirable communities.
Location
State TX
County Travis
Area Cls
Rooms
Main Level Bedrooms 4
Interior
Interior Features Bookcases, Breakfast Bar, Ceiling Fan(s), Ceiling-High, Chandelier, Corian Counters, Granite Counters, Double Vanity, Eat-in Kitchen, Kitchen Island, Multiple Dining Areas, No Interior Steps, Open Floorplan, Pantry, Primary Bedroom on Main, Soaking Tub, Storage, Study/Home Office, Walk-In Closet(s)
Heating Central, Fireplace(s)
Cooling Ceiling Fan(s), Central Air
Flooring Carpet, Laminate, Tile, Wood
Fireplaces Number 1
Fireplaces Type Family Room, Gas, Gas Log, Gas Starter
Fireplace Y
Appliance Built-In Oven(s), Dishwasher, Disposal, Gas Cooktop, Microwave, Oven, Stainless Steel Appliance(s), Vented Exhaust Fan
Exterior
Exterior Feature Garden
Garage Spaces 2.0
Fence Back Yard, Privacy, Wood
Pool None
Community Features Clubhouse, Common Grounds, Curbs, Fitness Center, Golf, Park, Planned Social Activities, Playground, Pool, Restaurant, Sidewalks, Sport Court(s)/Facility, Suburban, Tennis Court(s), Underground Utilities, Trail(s)
Utilities Available Cable Connected, Electricity Connected, High Speed Internet, Natural Gas Connected, Phone Connected, Underground Utilities, Water Connected
Waterfront Description None
View Neighborhood
Roof Type See Remarks,Composition,Shingle
Accessibility None
Porch Covered, Rear Porch
Total Parking Spaces 4
Private Pool No
Building
Lot Description Cul-De-Sac, Curbs, Front Yard, Garden, Landscaped, Level, Near Golf Course, Sprinkler - Automatic, Sprinklers In Rear, Sprinklers In Front, Sprinkler - Rain Sensor, Trees-Medium (20 Ft - 40 Ft)
Faces Northeast
Foundation Slab
Sewer Public Sewer
Water Public
Level or Stories One
Structure Type Concrete,Frame,Glass,Stone Veneer
New Construction No
Schools
Elementary Schools Cypress
Middle Schools Cedar Park
High Schools Cedar Park
School District Leander Isd
Others
HOA Fee Include Common Area Maintenance
Restrictions City Restrictions,Covenant,Deed Restrictions
Ownership Fee-Simple
Acceptable Financing Cash, Conventional, FHA, VA Loan
Tax Rate 2.04
Listing Terms Cash, Conventional, FHA, VA Loan
Special Listing Condition Standard
Read Less Info
Want to know what your home might be worth? Contact us for a FREE valuation!

Our team is ready to help you sell your home for the highest possible price ASAP
Bought with Smart Source Realty
NEARBY SCHOOLS & BUSINESSES
GET MORE INFORMATION
Victor Aguilar
Agent/Team Lead License ID: 0653089
Agent/Team Lead License ID: 0653089