
For more information regarding the value of a property, please contact us for a free consultation.
Key Details
Property Type Single Family Home
Sub Type Single Family Residence
Listing Status Sold
Purchase Type For Sale
Square Footage 2,665 sqft
Subdivision Silver Oak
MLS Listing ID 8658930
Sold Date -
Style Single level Floor Plan
Bedrooms 3
Full Baths 2
Half Baths 1
HOA Fees $49/mo
HOA Y/N Yes
Year Built 2004
Annual Tax Amount $11,415
Tax Year 2025
Lot Size 8,359 Sqft
Acres 0.1919
Property Sub-Type Single Family Residence
Source actris
Property Description
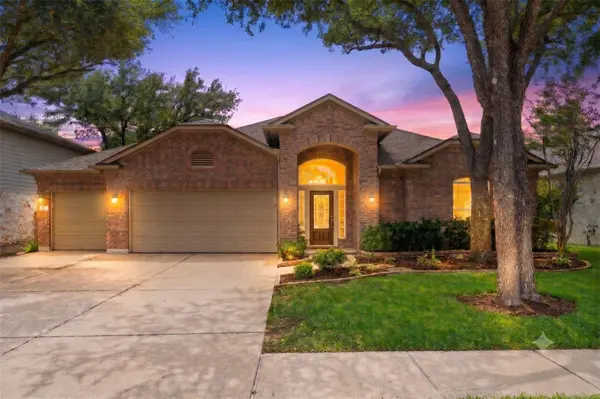
Rare opportunity backing to the Forest Oaks greenbelt — only a few homes on this green space come available each year, and this one delivers a million-dollar presence at a fraction of the price. Inside, nearly 12 ft. ceilings and oversized windows flood the home with natural light, with bright floors, walls, and countertops throughout, plus attractive light-toned wood cabinetry. The large open kitchen offers abundant cabinet storage and flows into a spacious living room anchored by a gas fireplace, plus a separate dining room with a large window. A versatile flex space — currently a reading room — adapts easily to a study, playroom, or home office. Two generously sized secondary bedrooms share a full bath with dual vanities. The primary suite impresses with a private office just inside the entry, an oversized bedroom, and a bright, light-filled bath with dual vanities and a large walk-in closet. Outside is a true retreat: a large covered patio with ceiling fans and roll-down sun shades, a soothing water feature, and uninterrupted greenbelt views with trail access. Nearly-new condition throughout, plus a 3-car garage. New roofing 2026, HVAC 2020. Forest Oaks HOA amenities include two resident pools (one with beach-entry and waterslide), a clubhouse, playscapes, a basketball court, and a 2.5-mile greenbelt trail connecting to Cedar Park's citywide trail system. Minutes from shopping, dining, entertainment, and an easy commute to Austin's tech corridor. Zoned to highly rated Leander ISD schools: Reagan Elementary, Henry Middle, and Vista Ridge High. A rare combination of setting, space, and value
Location
State TX
County Williamson
Area Cls
Rooms
Main Level Bedrooms 3
Interior
Interior Features Breakfast Bar, Cathedral Ceiling(s), Ceiling-High, Multiple Dining Areas, Multiple Living Areas, Pantry, Primary Bedroom on Main, Recessed Lighting, Study/Home Office, Walk-In Closet(s)
Heating Central
Cooling Ceiling Fan(s), Central Air
Flooring Carpet, Tile
Fireplaces Number 1
Fireplaces Type Family Room, Gas Log
Fireplace Y
Appliance Dishwasher, Disposal, Microwave, Free-Standing Range
Exterior
Exterior Feature Gutters Full, Private Yard
Garage Spaces 3.0
Fence Wood, Wrought Iron
Pool None
Community Features Clubhouse, Common Grounds, Park, Playground, Pool, Trail(s)
Utilities Available Electricity Connected, High Speed Internet, Natural Gas Connected, Sewer Connected, Water Connected
Waterfront Description None
View Park/Greenbelt, Trees/Woods
Roof Type Composition
Accessibility None
Porch Covered, Patio
Total Parking Spaces 3
Private Pool No
Building
Lot Description Greenbelt, Level, Sprinkler - Automatic, Many Trees
Faces Northeast
Foundation Slab
Sewer Public Sewer
Water Public
Level or Stories One
Structure Type Masonry – All Sides,Brick Veneer
New Construction No
Schools
Elementary Schools Ronald Reagan
Middle Schools Artie L Henry
High Schools Vista Ridge
School District Leander Isd
Others
HOA Fee Include Common Area Maintenance
Restrictions City Restrictions,Covenant,Deed Restrictions
Ownership Fee-Simple
Acceptable Financing Cash, Conventional, FHA, VA Loan
Tax Rate 1.981076
Listing Terms Cash, Conventional, FHA, VA Loan
Special Listing Condition Standard
Read Less Info
Want to know what your home might be worth? Contact us for a FREE valuation!

Our team is ready to help you sell your home for the highest possible price ASAP
Bought with Compass RE Texas, LLC
NEARBY SCHOOLS & BUSINESSES
GET MORE INFORMATION
Victor Aguilar
Agent/Team Lead License ID: 0653089
Agent/Team Lead License ID: 0653089