
For more information regarding the value of a property, please contact us for a free consultation.
Key Details
Property Type Single Family Home
Sub Type Single Family Residence
Listing Status Sold
Purchase Type For Sale
Square Footage 6,896 sqft
Subdivision H E Barber Add
MLS Listing ID 5483393
Sold Date -
Bedrooms 4
Full Baths 4
Half Baths 2
HOA Y/N No
Year Built 1919
Annual Tax Amount $34,830
Tax Year 2025
Lot Size 1.604 Acres
Acres 1.6044
Property Sub-Type Single Family Residence
Source actris
Property Description
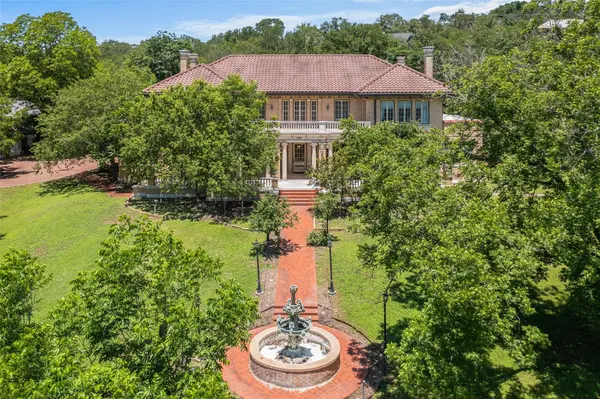
Rare opportunity to own one of Texas' most distinguished historic residences, the renowned Johnson House stands proudly within the prestigious Belvin St Historic District, an area celebrated for its architectural significance & timeless character. Recognized with a landmark award, this extraordinary estate embodies the elegance and craftsmanship of a bygone era while offering the comforts & conveniences expected by today's luxury buyer. Designed in 1919 by acclaimed Texas architect Atlee B. Ayres, an influential architect of the early twentieth century, this remarkable Renaissance Revival residence showcases classically derived architectural elements, exceptional proportions, & some of the finest materials and detailing of its time. Inside, a grand entry hall sets the tone for the residence, revealing sophisticated interiors highlighted by exquisite millwork, ornate plaster details, soaring ceilings, & elegant chandeliers. Rich architectural character unfolds throughout the home, including a distinguished Study/Library, gracious formal living and dining spaces, 4 fireplaces that provide warmth, ambiance, & timeless appeal. The residence seamlessly balances historic integrity with modern updates. All 4 full bathrooms have been beautifully remodeled, offering refined finishes & contemporary luxury while respecting the home's architectural heritage. The grounds provide both privacy & versatility, complemented by extensive parking and guest accommodations rarely found in historic properties. Two separate 3-car garages offer space for collectors, enthusiasts, or multi-generational living. Above the garage an apartment features 2 bed/ 1 bath, ideal for guests, family, office, rental or caretaker quarters. This landmark estate is a legacy property. For the discerning buyer seeking architectural significance, historic pedigree, and enduring elegance, this home offers a once-in-a-generation opportunity to own one of San Marcos' most celebrated residences.
Location
State TX
County Hays
Area Hs
Rooms
Main Level Bedrooms 2
Interior
Interior Features Bookcases, Built-in Features, Cedar Closet(s), Ceiling Fan(s), Ceiling-High, Chandelier, Granite Counters, Crown Molding, Double Vanity, Interior Steps, Multiple Dining Areas, Multiple Living Areas, Primary Bedroom on Main, Recessed Lighting, Walk-In Closet(s), Wired for Sound
Heating Central
Cooling Ceiling Fan(s), Central Air
Flooring Marble, Tile, Wood
Fireplaces Number 4
Fireplaces Type Bedroom, Dining Room, Great Room, Library
Fireplace Y
Appliance See Remarks, Built-In Range, Dishwasher, Dryer, Microwave, Free-Standing Gas Range, Refrigerator, Stainless Steel Appliance(s), Washer, Water Heater
Exterior
Exterior Feature See Remarks, Balcony, Gutters Full, Permeable Paving, Private Yard
Garage Spaces 6.0
Fence Wrought Iron
Pool None
Community Features None
Utilities Available Electricity Connected, High Speed Internet, Other, Natural Gas Available, Phone Connected, Sewer Connected, Water Connected
Waterfront Description None
View City
Roof Type Membrane,Tile
Accessibility None
Porch Covered, Patio, Porch
Total Parking Spaces 6
Private Pool No
Building
Lot Description Corner Lot, Curbs, Sprinkler - Automatic, Trees-Large (Over 40 Ft), Trees-Medium (20 Ft - 40 Ft)
Faces East
Foundation Pillar/Post/Pier
Sewer Public Sewer
Water Public
Level or Stories Two
Structure Type Masonry – All Sides
New Construction No
Schools
Elementary Schools Crockett
Middle Schools Miller
High Schools San Marcos
School District Sanmarcosconsisd
Others
Restrictions City Restrictions
Ownership Fee-Simple
Acceptable Financing Cash, Conventional
Tax Rate 2.4113
Listing Terms Cash, Conventional
Special Listing Condition Standard
Read Less Info
Want to know what your home might be worth? Contact us for a FREE valuation!

Our team is ready to help you sell your home for the highest possible price ASAP
Bought with Non Member
NEARBY SCHOOLS & BUSINESSES
GET MORE INFORMATION
Victor Aguilar
Agent/Team Lead License ID: 0653089
Agent/Team Lead License ID: 0653089