
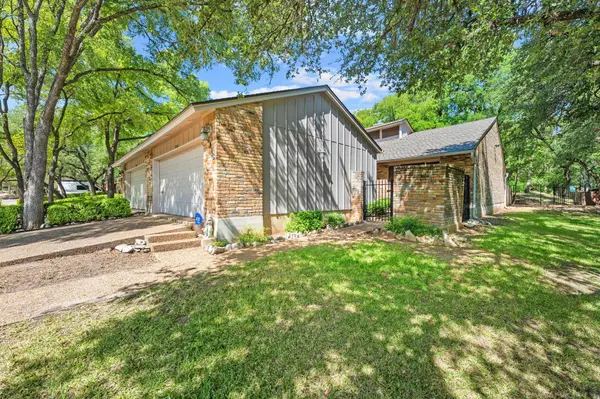
For more information regarding the value of a property, please contact us for a free consultation.
Key Details
Property Type Townhouse
Sub Type Townhouse
Listing Status Sold
Purchase Type For Sale
Square Footage 1,265 sqft
Subdivision Summer Wood
MLS Listing ID 3800960
Sold Date -
Style 1st Floor Entry
Bedrooms 2
Full Baths 2
HOA Fees $300/mo
HOA Y/N Yes
Year Built 1978
Annual Tax Amount $10,245
Tax Year 2025
Lot Size 3,937 Sqft
Acres 0.0904
Property Sub-Type Townhouse
Source actris
Property Description
Don't miss this HUGE price adjustment!!! This single-story, 2-bedroom, 2-bathroom, 2 car garage townhome balances a highly accessible layout with a peaceful daily routine. It needs interior updating, but is located in an awesome community! Roof was replaced in 2022-2023, and AC was replaced in 2023. The home presents an exceptional footprint to bring your own design ideas to life while enjoying immediate access to some of the best features in 78759. Your entry begins at the private gated courtyard at the front of the home, a generous space perfect for morning coffee. Once inside the foyer, the guest bedroom sits to your right. This flexible room can easily pivot into a home office or a guest suite. To the left, the kitchen features wood cabinetry, granite countertops, and excellent storage. A breakfast area is very convenient and leads to the 2-car garage. The kitchen overlooks the formal dining and living room, allowing conversations to flow naturally across the rooms. The open-concept living area serves as the anchor of daily life, defined by a vaulted, wood-beamed ceiling, a brick fireplace, and large windows that fill the space with natural light. Tucked between the living room & the primary bedroom is a built-in dry bar, ideal for setting up a beverage station. The primary suite is positioned at the back of the home and has a great view of the back patio. Just step outside into a private, low-maintenance backyard that requires very little upkeep. With no back neighbors, the yard opens up straight to a quiet community green space, surrounded by mature trees that make the outdoor patio feel incredibly secluded. The two-car garage is so handy! HOA services that include front lawn care, exterior maintenance, and irrigation water. Community amenities include maintained green spaces, walking trails, a pool, clubhouse, and tennis courts. You are located less than 10 minutes from The Arboretum, The Domain, and easy access to Highway 183, MoPac, 183 and 360!
Location
State TX
County Travis
Area 1A
Rooms
Main Level Bedrooms 2
Interior
Interior Features Bookcases, Breakfast Bar, Built-in Features, Ceiling Fan(s), Beamed Ceilings, Ceiling-High, Ceiling-Vaulted, Granite Counters, Dry Bar, Entrance Foyer, Multiple Dining Areas, No Interior Steps, Open Floorplan, Primary Bedroom on Main, Recessed Lighting
Heating Central, Electric
Cooling Ceiling Fan(s), Central Air, Electric
Flooring Carpet, Wood
Fireplaces Number 1
Fireplaces Type Living Room
Fireplace Y
Appliance Dishwasher, Disposal, Microwave, Free-Standing Electric Range, Electric Water Heater
Exterior
Exterior Feature Uncovered Courtyard, Private Yard
Garage Spaces 2.0
Fence Wood, Wrought Iron
Pool None
Community Features Pool, Tennis Court(s), Trail(s)
Utilities Available Electricity Available, Sewer Available, Water Available
Waterfront Description None
View Trees/Woods
Roof Type Composition
Accessibility None
Porch Patio
Total Parking Spaces 4
Private Pool No
Building
Lot Description Corner Lot, Landscaped, Trees-Large (Over 40 Ft)
Faces Southeast
Foundation Slab
Sewer Public Sewer
Water Public
Level or Stories One
Structure Type Brick,Masonry – Partial
New Construction No
Schools
Elementary Schools Hill
Middle Schools Murchison
High Schools Anderson
School District Austin Isd
Others
HOA Fee Include Common Area Maintenance
Restrictions Deed Restrictions
Ownership Fee-Simple
Acceptable Financing Cash, Conventional, VA Loan
Tax Rate 2.0465
Listing Terms Cash, Conventional, VA Loan
Special Listing Condition Standard
Read Less Info
Want to know what your home might be worth? Contact us for a FREE valuation!

Our team is ready to help you sell your home for the highest possible price ASAP
Bought with Team Price Real Estate
NEARBY SCHOOLS & BUSINESSES
GET MORE INFORMATION
Victor Aguilar
Agent/Team Lead License ID: 0653089
Agent/Team Lead License ID: 0653089