
For more information regarding the value of a property, please contact us for a free consultation.
Key Details
Property Type Single Family Home
Sub Type Single Family Residence
Listing Status Sold
Purchase Type For Sale
Square Footage 2,633 sqft
Subdivision Cedar Grove
MLS Listing ID 7458979
Sold Date -
Style 1st Floor Entry
Bedrooms 4
Full Baths 2
Half Baths 1
HOA Fees $50/mo
HOA Y/N Yes
Year Built 2017
Tax Year 2025
Lot Size 7,056 Sqft
Acres 0.162
Property Sub-Type Single Family Residence
Source actris
Property Description
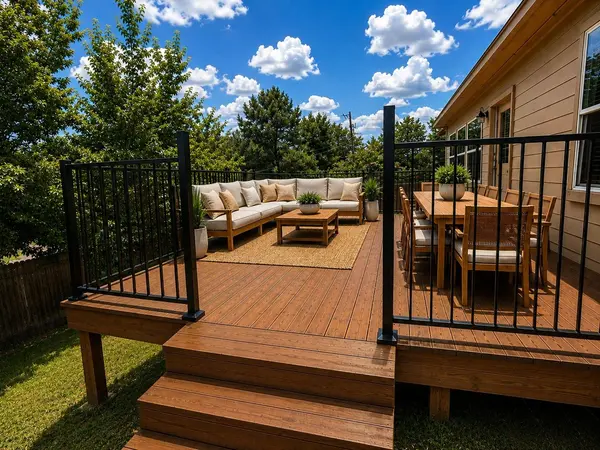
Entertain outside on the Brand New BIG Deck & Enjoy the peace of mind of a new roof, new flooring, & fresh new paint! Tucked away on a quiet cul-de-sac in the sought-after Cedar Grove community, this impeccably updated 4-bedroom, 2.5-bath residence offers 2,633 square feet of refined living. A fresh, modern aesthetic is showcased throughout with newly painted interiors and elegant vinyl plank flooring spanning the main level. The thoughtfully designed open-concept layout is bathed in natural light, creating an inviting yet sophisticated atmosphere ideal for both entertaining and everyday living. The main-floor primary suite serves as a private retreat, featuring a beautifully renovated spa-inspired ensuite bath. Upstairs, a generous secondary living space is complemented by three spacious bedrooms and a full bath, offering flexibility and comfort for family or guests.
Perfectly positioned just moments from 1431 and Leander High School, this home seamlessly blends style, comfort, and convenience in one exceptional offering.
Location
State TX
County Williamson
Area Cln
Rooms
Main Level Bedrooms 1
Interior
Interior Features Interior Steps
Heating Central
Cooling Central Air
Flooring Carpet, Tile
Fireplaces Type None
Fireplace Y
Appliance Dishwasher, Disposal, Gas Range, Microwave, Oven, Refrigerator
Exterior
Exterior Feature None
Garage Spaces 2.0
Fence Fenced, Wood
Pool None
Community Features None
Utilities Available Electricity Available, Sewer Available, Water Available
Waterfront Description None
View See Remarks
Roof Type Shingle
Accessibility None
Porch None
Total Parking Spaces 2
Private Pool No
Building
Lot Description Cul-De-Sac, Trees-Moderate
Faces South
Foundation None
Sewer Public Sewer
Water Public
Level or Stories Two
Structure Type Other
New Construction No
Schools
Elementary Schools Lois F Giddens
Middle Schools Running Brushy
High Schools Leander High
School District Leander Isd
Others
HOA Fee Include Common Area Maintenance
Restrictions None
Ownership Fee-Simple
Acceptable Financing Cash, Conventional, FHA, FMHA
Tax Rate 1.9811
Listing Terms Cash, Conventional, FHA, FMHA
Special Listing Condition Standard
Read Less Info
Want to know what your home might be worth? Contact us for a FREE valuation!

Our team is ready to help you sell your home for the highest possible price ASAP
Bought with Pure Realty
NEARBY SCHOOLS & BUSINESSES
GET MORE INFORMATION
Victor Aguilar
Agent/Team Lead License ID: 0653089
Agent/Team Lead License ID: 0653089