
For more information regarding the value of a property, please contact us for a free consultation.
Key Details
Property Type Single Family Home
Sub Type Single Family Residence
Listing Status Sold
Purchase Type For Sale
Square Footage 2,661 sqft
Subdivision Oaklands Sec 01A
MLS Listing ID 5423317
Sold Date -
Bedrooms 3
Full Baths 2
Half Baths 1
HOA Fees $55/mo
HOA Y/N Yes
Year Built 1987
Annual Tax Amount $9,919
Tax Year 2025
Lot Size 7,235 Sqft
Acres 0.1661
Property Sub-Type Single Family Residence
Source actris
Property Description
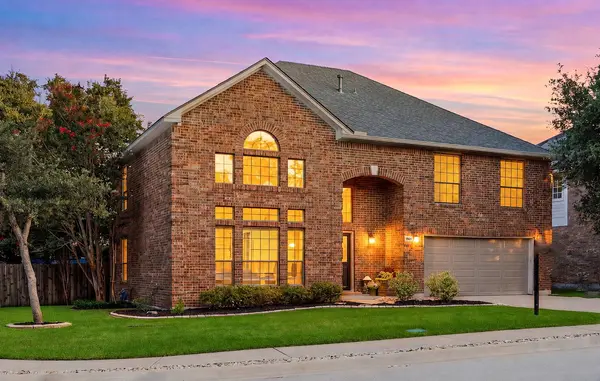
INSTANT EQUITY! Don't miss this hot opportunity in a prime location! This is a beautiful, updated corner lot home in the established Oaklands community of Round Rock. With 2,661 sqft, 3 bedrooms and 2.5 bathrooms - this home offers big spaces everywhere, designed for everyday living and entertaining. Step inside to a dramatic two-story entry and soaring ceilings that flood the formal living room with natural light. The oversized kitchen is the true heart of the home, featuring granite countertops, a five-burner gas cooktop, built-in wine rack, abundant cabinetry, and upgrades throughout. Multiple living and dining areas provide flexibility, while the family room features a gas log fireplace, perfect for winding down after a long day. The spacious primary suite includes a private flex room behind French glass doors, ideal for a home office, sitting area, fitness space, or hobby room. Recent updates include a new, hail-rated roof, luxury vinyl plank flooring, new carpet, fresh interior paint and updated light fixtures. Conveniently located in the garage is a water softener and 240V ready for your EV. Out back, enjoy an expansive deck with built-in benches overlooking a spacious yard shaded by massive Oak trees, new storage shed, and a dry creek Arroyo behind your fence line. There's even an incredible jungle gym and plenty of room to play, entertain, or simply relax. This no-outlet street location offers safety and privacy, Google Fiber, combined with flexible living spaces, fresh updates throughout, and a backyard built for gathering, this Oaklands home is ready for your next chapter.
Location
State TX
County Williamson
Area Rrw
Interior
Interior Features Bidet, Ceiling Fan(s), Ceiling-High, Ceiling-Vaulted, Granite Counters, Eat-in Kitchen, Interior Steps, Multiple Dining Areas, Multiple Living Areas, Open Floorplan, Pantry, Recessed Lighting, Soaking Tub, Study/Home Office, Walk-In Closet(s)
Heating Central
Cooling Central Air
Flooring Carpet, Tile, Wood
Fireplaces Number 1
Fireplaces Type Family Room
Fireplace Y
Appliance Dishwasher, Disposal, Exhaust Fan, Gas Cooktop, Microwave, Oven, Stainless Steel Appliance(s), Washer/Dryer, Water Heater, Water Softener Owned
Exterior
Exterior Feature Gutters Full, Private Yard
Garage Spaces 2.0
Fence Fenced, Full, Gate, Privacy, Wood
Pool None
Community Features Clubhouse, Cluster Mailbox, Common Grounds, Curbs, Google Fiber, Park, Planned Social Activities, Playground, Pool, Sidewalks, Street Lights, Tennis Court(s), Trash Pickup - Door to Door
Utilities Available Cable Available, Electricity Available, Water Available
Waterfront Description See Remarks,Dry/Seasonal
View Neighborhood, Trees/Woods
Roof Type Composition,Shingle
Accessibility None
Porch Deck
Total Parking Spaces 2
Private Pool No
Building
Lot Description Greenbelt, Back Yard, Corner Lot, Curbs, Front Yard, Landscaped, Public Maintained Road, Sprinkler-Manual, Sprinkler - Partial, Trees-Large (Over 40 Ft), Trees-Moderate
Faces Northwest
Foundation Slab
Sewer Public Sewer
Water Public
Level or Stories Two
Structure Type Brick,Brick Veneer,Frame,Attic/Crawl Hatchway(s) Insulated,Blown-In Insulation,Masonry – All Sides
New Construction No
Schools
Elementary Schools Fern Bluff
Middle Schools Chisholm Trail
High Schools Round Rock
School District Round Rock Isd
Others
HOA Fee Include Common Area Maintenance
Restrictions None
Ownership Fee-Simple
Acceptable Financing Cash, Conventional, FHA, VA Loan
Tax Rate 1.7993
Listing Terms Cash, Conventional, FHA, VA Loan
Special Listing Condition Standard
Read Less Info
Want to know what your home might be worth? Contact us for a FREE valuation!

Our team is ready to help you sell your home for the highest possible price ASAP
Bought with Bramlett Partners
NEARBY SCHOOLS & BUSINESSES
GET MORE INFORMATION
Victor Aguilar
Agent/Team Lead License ID: 0653089
Agent/Team Lead License ID: 0653089