
For more information regarding the value of a property, please contact us for a free consultation.
Key Details
Property Type Single Family Home
Sub Type Single Family Residence
Listing Status Sold
Purchase Type For Sale
Square Footage 3,330 sqft
Subdivision Shadowglen Ph 01 Sec 01 B
MLS Listing ID 2544513
Sold Date -
Bedrooms 4
Full Baths 3
Half Baths 1
HOA Fees $80/mo
HOA Y/N Yes
Year Built 2006
Annual Tax Amount $11,819
Tax Year 2025
Lot Size 8,729 Sqft
Acres 0.2004
Property Sub-Type Single Family Residence
Source actris
Property Description
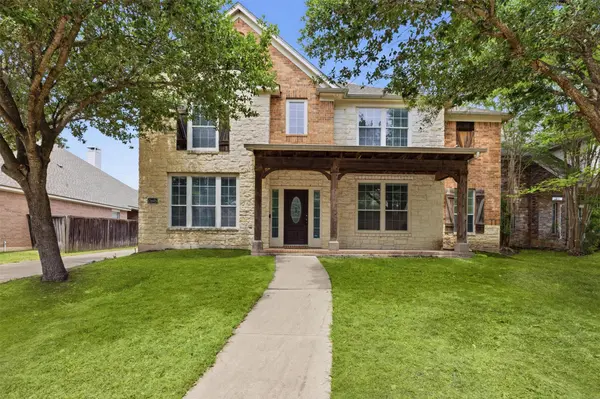
Welcome to this beautifully updated two-story home in the highly sought-after ShadowGlen community! Featuring fresh paint, new flooring, and a dedicated office, this move-in ready home blends style, comfort, and functionality. Step inside to a dramatic two-story living room filled with natural light from expansive windows, creating a bright and inviting atmosphere. The open-concept layout is thoughtfully designed with two spacious living areas, including an upstairs loft, two dining spaces, a cozy fireplace, and a striking catwalk that overlooks the main level. The kitchen is perfect for both everyday living and entertaining, offering ample counter space, a breakfast area, pantry, stainless steel appliances and a seamless flow into the family room. The main-floor primary suite provides a private retreat, complete with a spacious walk-in closet and a spa-like ensuite featuring a relaxing garden tub and separate shower. Upstairs, you'll find three generously sized secondary bedrooms, each with walk-in closets, along with two full bathrooms, offering plenty of space and storage. Step outside to enjoy the large, covered patio and spacious backyard, ideal for relaxing evenings or hosting gatherings. This home truly offers the best of comfort, convenience, and community living! 20 minutes from Tesla!
Location
State TX
County Travis
Area Ma
Rooms
Main Level Bedrooms 1
Interior
Interior Features Ceiling Fan(s), Ceiling-High, Crown Molding, Double Vanity, Eat-in Kitchen, Entrance Foyer, Kitchen Island, Pantry, Primary Bedroom on Main, Recessed Lighting, Storage, Walk-In Closet(s)
Heating Central
Cooling Central Air, Electric
Flooring Carpet, Tile, Vinyl
Fireplaces Number 1
Fireplaces Type Family Room
Fireplace Y
Appliance Dishwasher, Disposal, Exhaust Fan, Gas Range, Microwave, Gas Oven, Refrigerator, Water Heater
Exterior
Exterior Feature Gutters Full, No Exterior Steps
Garage Spaces 2.0
Fence Back Yard, Fenced, Gate, Wood
Pool None
Community Features BBQ Pit/Grill, Business Center, Clubhouse, Cluster Mailbox, Fitness Center, Golf, Park, Planned Social Activities, Playground, Pool, Property Manager On-Site, Street Lights
Utilities Available Electricity Available
Waterfront Description None
View Neighborhood
Roof Type Composition,Shingle
Accessibility None
Porch Covered, Front Porch
Total Parking Spaces 2
Private Pool No
Building
Lot Description Trees-Large (Over 40 Ft)
Faces South
Foundation Slab
Sewer Public Sewer
Water MUD
Level or Stories Two
Structure Type HardiPlank Type,Masonry – All Sides
New Construction No
Schools
Elementary Schools Shadowglen
Middle Schools Manor (Manor Isd)
High Schools Manor
School District Manor Isd
Others
HOA Fee Include Common Area Maintenance
Restrictions Deed Restrictions
Ownership Fee-Simple
Acceptable Financing Cash, Conventional, FHA, VA Loan
Tax Rate 2.4808
Listing Terms Cash, Conventional, FHA, VA Loan
Special Listing Condition Standard
Read Less Info
Want to know what your home might be worth? Contact us for a FREE valuation!

Our team is ready to help you sell your home for the highest possible price ASAP
Bought with Keller Williams Realty
NEARBY SCHOOLS & BUSINESSES
GET MORE INFORMATION
Victor Aguilar
Agent/Team Lead License ID: 0653089
Agent/Team Lead License ID: 0653089