
For more information regarding the value of a property, please contact us for a free consultation.
Key Details
Property Type Single Family Home
Sub Type Single Family Residence
Listing Status Sold
Purchase Type For Sale
Square Footage 3,298 sqft
Subdivision Buttercup Crk Ph V Sec 09
MLS Listing ID 4485064
Sold Date -
Bedrooms 4
Full Baths 3
Half Baths 1
HOA Fees $31/ann
HOA Y/N Yes
Year Built 2011
Annual Tax Amount $12,418
Tax Year 2026
Lot Size 7,640 Sqft
Acres 0.1754
Property Sub-Type Single Family Residence
Source actris
Property Description
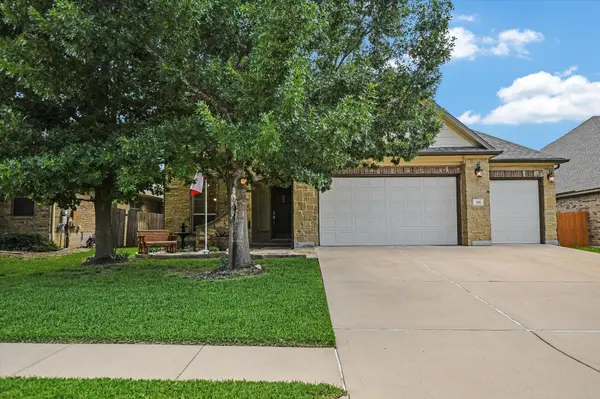
Motivated Seller! Beautiful home loaded w/upgrades on Private Treed lot with retreat like backyard. Located in the well established and loved Westside at Buttercup Creek. 4 Bed/3.5 Ba home has both a flexible open plan for entertaining and a warm cozy feel perfect for family. Primary suite + office on main level with 3 addl bedrooms & game/family room on second level. Tall ceilings, gas log FP and windows that bring in tons of natural light. Oversized Dining room with built ins perfect for large seated meals. Kitchen opens to living room and features granite counters, pull out cabinets, lots of counter space, SS appliances, tile backsplash and decorative cabinets. The primary suite features walk in shower w/speaker which can pair with phone, Long vanity w/dual sinks plus additional makeup area, soaking oval tub and walk in closet- a true spa like feel. Cozy Office located away from bedrooms .Upstairs features 2nd living room/gameroom, 3 additional bedrooms and 2 full baths. The backyard feels private and resort-like truly a stunner- outdoor lighting, patio swing, plants, herb garden decorative garden elements perfect for those evening parties! Additional home features include beautiful floors, crown molding and lots of designer finishes such as lights, ceiling fans, arched walls , crown moulding and lots more upgrades.Excellent storage and 3 car garage. Enjoy HOA pools and access to major roads and excellent dining and retail Zoned to Leander ISD & minutes to major employers like Apple, Dell, Samsung
Location
State TX
County Williamson
Area Cls
Rooms
Main Level Bedrooms 1
Interior
Interior Features Built-in Features, Ceiling Fan(s), Ceiling-High, Granite Counters, In-Law Floorplan, Interior Steps, Multiple Dining Areas, Multiple Living Areas, Soaking Tub, Storage, Study/Home Office, Walk-In Closet(s)
Heating Central, Electric
Cooling Ceiling Fan(s), Central Air, Multi Units
Flooring Carpet, Tile
Fireplaces Number 1
Fireplaces Type Gas Log
Fireplace Y
Appliance Dishwasher, Oven
Exterior
Exterior Feature Private Yard
Garage Spaces 3.0
Fence Privacy
Pool None
Community Features Pool, Trail(s)
Utilities Available Cable Available, Electricity Available
Waterfront Description None
View Neighborhood
Roof Type Composition
Accessibility None
Porch Patio, Porch
Total Parking Spaces 3
Private Pool No
Building
Lot Description Back Yard, Landscaped, Native Plants, Sprinkler - Automatic, Trees-Medium (20 Ft - 40 Ft), Trees-Moderate
Faces West
Foundation Slab
Sewer Private Sewer
Water Public
Level or Stories Two
Structure Type Stone Veneer
New Construction No
Schools
Elementary Schools Westside
Middle Schools Cedar Park
High Schools Cedar Park
School District Leander Isd
Others
HOA Fee Include Common Area Maintenance
Restrictions Covenant
Ownership Fee-Simple
Acceptable Financing Cash, Conventional
Tax Rate 1.9811
Listing Terms Cash, Conventional
Special Listing Condition Standard
Read Less Info
Want to know what your home might be worth? Contact us for a FREE valuation!

Our team is ready to help you sell your home for the highest possible price ASAP
Bought with eXp Realty, LLC
NEARBY SCHOOLS & BUSINESSES
GET MORE INFORMATION
Victor Aguilar
Agent/Team Lead License ID: 0653089
Agent/Team Lead License ID: 0653089