
For more information regarding the value of a property, please contact us for a free consultation.
Key Details
Property Type Single Family Home
Sub Type Single Family Residence
Listing Status Sold
Purchase Type For Sale
Square Footage 1,656 sqft
Subdivision Thousand Oaks Sec 1
MLS Listing ID 3387946
Sold Date -
Bedrooms 3
Full Baths 2
HOA Y/N No
Year Built 1985
Annual Tax Amount $5,991
Tax Year 2025
Lot Size 7,701 Sqft
Acres 0.1768
Property Sub-Type Single Family Residence
Source actris
Property Description
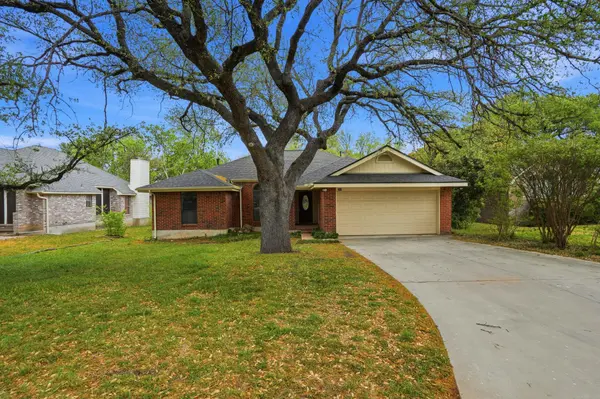
Welcome to 306 Woodstone Dr where comfort, style and everyday living come together. From the moment you walk into this three bedroom, two bath home with a dedicated office or fourth bedroom, you are greeted with a warm inviting atmosphere with a layout to make life easy. Natural light fills the living spaces creating an open airy feeling, the perfect fit for relaxing and entertaining. The heart of the house is the kitchen with Corian counters, recent designer backsplash and appliances. It flows into the main living area so you are always connected. The oversized master offers a quiet retreat with plenty of space to unwind and recharge. The attached bath has a double vanity, garden tub separate shower and the bonus, two walk in closets. Step outside and you will find a large deck to enjoy morning coffee or evening downtime or hosting friends on the weekend. Located in a desirable area with convenient shopping ,dining and daily essentials. Recent paint, bathroom flooring, light fixtures and appliances.
Location
State TX
County Williamson
Area Gtw
Rooms
Main Level Bedrooms 3
Interior
Interior Features Ceiling Fan(s), Ceiling-High, Corian Counters, Eat-in Kitchen, Two Primary Closets, Walk-In Closet(s)
Heating Central
Cooling Ceiling Fan(s), Central Air
Flooring Laminate, Tile
Fireplaces Number 1
Fireplaces Type Great Room
Fireplace Y
Appliance Dishwasher, Disposal, Free-Standing Gas Range
Exterior
Exterior Feature Rain Gutters
Garage Spaces 2.0
Fence Back Yard
Pool None
Community Features None
Utilities Available Electricity Connected, Natural Gas Connected, Water Connected
Waterfront Description None
View None
Roof Type Composition
Accessibility None
Porch Patio, Rear Porch
Total Parking Spaces 4
Private Pool No
Building
Lot Description Back Yard, Level
Faces West
Foundation Slab
Sewer Public Sewer
Water Public
Level or Stories One
Structure Type Brick,Masonry – Partial
New Construction No
Schools
Elementary Schools Wolf Ranch Elementary
Middle Schools James Tippit
High Schools East View
School District Georgetown Isd
Others
Restrictions City Restrictions,Deed Restrictions
Ownership Fee-Simple
Acceptable Financing Cash, Conventional, FHA, VA Loan
Tax Rate 1.8174
Listing Terms Cash, Conventional, FHA, VA Loan
Special Listing Condition Standard
Read Less Info
Want to know what your home might be worth? Contact us for a FREE valuation!

Our team is ready to help you sell your home for the highest possible price ASAP
Bought with Keller Williams Realty C. P.
NEARBY SCHOOLS & BUSINESSES
GET MORE INFORMATION
Victor Aguilar
Agent/Team Lead License ID: 0653089
Agent/Team Lead License ID: 0653089