
For more information regarding the value of a property, please contact us for a free consultation.
Key Details
Property Type Single Family Home
Sub Type Single Family Residence
Listing Status Sold
Purchase Type For Sale
Square Footage 1,268 sqft
Subdivision Buckingham Ridge Sec 01
MLS Listing ID 9436990
Sold Date -
Bedrooms 3
Full Baths 2
HOA Y/N No
Year Built 1976
Annual Tax Amount $9,270
Tax Year 2026
Lot Size 7,832 Sqft
Acres 0.1798
Property Sub-Type Single Family Residence
Source actris
Property Description
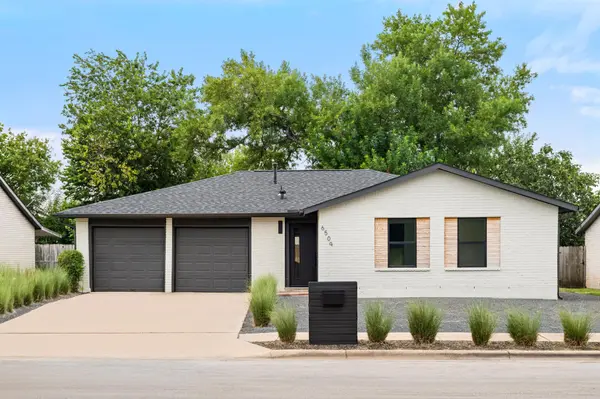
Charming remodel with thoughtful organic modern design. Open-concept single story floor plan, highlighted with ample natural light and a quietly spacious feel. Walking through the front door, you're immediately greeted by the inviting sun-drenched living room, an entertainers delight. The living area is anchored by a gorgeous original brick fireplace and opens to a true chef's kitchen, which features new wood cabinetry, quartz countertops, a 4-seater breakfast nook, a gas range, and curated selection of finishes including white oak floating shelves.
The huge primary bedroom features a beautiful spa-like en-suite with a floating double vanity, quartz countertops, and beautiful wall tile. The spacious walk-in wardrobe has plenty of functional storage for two. The secondary bathroom is also a delight, featuring a designer vanity and tile. The home includes an interior laundry space location with a stacked washer-dryer hookup.
Sitting on .18 beautiful xeriscaped lot with a covered patio, cowboy pool, and fire pit, perfect for hosting friends and family. The exterior has a full brick facade, fresh exterior trim paint, and new energy-efficient double-pane windows.
Recent mechanical updates: Windows - Double Pane Low E (2025), Tankless Water Heater Gas (2025), Roof (2025), HVAC System (2025), Cosmetics (interior doors, flooring, cabinetry, countertops, plumbing and electrical fixtures, interior and exterior paint, tile and more)
Excellent location minutes to S. 1st, South Congress, The Yard, Southpark Meadows, and Sunset Valley.
Location
State TX
County Travis
Area 10N
Rooms
Main Level Bedrooms 3
Interior
Interior Features See Remarks, Double Vanity, High Speed Internet, Open Floorplan, Recessed Lighting, Stackable W/D Connections, Storage
Heating Central
Cooling Central Air
Flooring Tile, Vinyl
Fireplaces Number 1
Fireplaces Type Living Room
Fireplace Y
Appliance Refrigerator
Exterior
Exterior Feature See Remarks
Garage Spaces 2.0
Fence Back Yard, Fenced, Front Yard, Full, Wood
Pool Above Ground
Community Features None
Utilities Available Cable Available, Cable Connected, Electricity Connected, Natural Gas Connected, Sewer Connected, Underground Utilities, Water Connected
Waterfront Description None
View See Remarks
Roof Type Shingle
Accessibility See Remarks
Porch See Remarks, Covered, Patio
Total Parking Spaces 4
Private Pool Yes
Building
Lot Description Xeriscape
Faces West
Foundation Slab
Sewer Public Sewer
Water Public
Level or Stories One
Structure Type See Remarks
New Construction No
Schools
Elementary Schools Pleasant Hill
Middle Schools Covington
High Schools Crockett
School District Austin Isd
Others
Restrictions None
Ownership Fee-Simple
Acceptable Financing Cash, Conventional, FHA, VA Loan
Tax Rate 2.15
Listing Terms Cash, Conventional, FHA, VA Loan
Special Listing Condition Standard
Read Less Info
Want to know what your home might be worth? Contact us for a FREE valuation!

Our team is ready to help you sell your home for the highest possible price ASAP
Bought with Compass RE Texas, LLC
NEARBY SCHOOLS & BUSINESSES
GET MORE INFORMATION
Victor Aguilar
Agent/Team Lead License ID: 0653089
Agent/Team Lead License ID: 0653089