
For more information regarding the value of a property, please contact us for a free consultation.
Key Details
Property Type Condo
Sub Type Condominium
Listing Status Sold
Purchase Type For Sale
Square Footage 3,958 sqft
Subdivision Grove Master Condos
MLS Listing ID 2951242
Sold Date -
Style 1st Floor Entry
Bedrooms 4
Full Baths 4
Half Baths 2
HOA Fees $437/mo
HOA Y/N Yes
Year Built 2019
Annual Tax Amount $26,819
Tax Year 2026
Lot Size 2,570 Sqft
Acres 0.059
Property Sub-Type Condominium
Source actris
Property Description
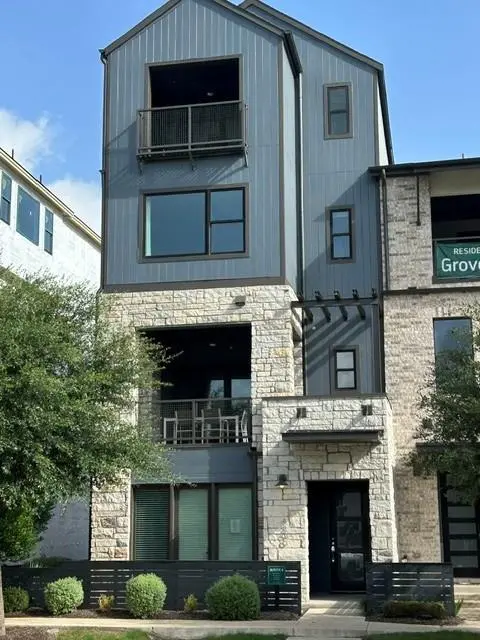
This M-Signature model home is a sophisticated Four-Story Townhome featuring Four Bedrooms, Four Full Baths, and Two Half Baths, masterfully crafted for modern living and refined comfort. This is the final opportunity to buy the most sought-after floor plan in The Grove—The Olivette. A private elevator provides seamless access throughout, while a first-floor bedroom suite offers flexibility for guests or multigenerational living. The chef-inspired kitchen serves as the centerpiece, highlighted by soaring 10-foot cabinetry, a quartz island, and contemporary finishes that balance elegance with everyday function. Two covered balconies invite outdoor relaxation, with stunning views of Pocket Park and the Austin skyline. The Primary bedroom and bathroom offer a spa-like retreat and the 4th-floor gameroom is perfect for entertaining guests. With its striking modern European exterior, this residence makes an architectural statement within a dynamic, established community. Surrounded by premier dining, retail, wellness, and recreation—and located just minutes north of downtown Austin—this home blends luxury with an unmatched lifestyle.
Location
State TX
County Travis
Area 4
Rooms
Main Level Bedrooms 1
Interior
Interior Features Breakfast Bar, Built-in Features, Ceiling Fan(s), Ceiling-High, Quartz Counters, Double Vanity, Elevator, In-Law Floorplan, Kitchen Island, Multiple Living Areas, Open Floorplan, Pantry, Recessed Lighting, Smart Thermostat, Soaking Tub, Storage, Walk-In Closet(s), Wet Bar
Heating Central, ENERGY STAR Qualified Equipment, Natural Gas
Cooling Ceiling Fan(s), Central Air, ENERGY STAR Qualified Equipment, Exhaust Fan
Flooring Tile, Wood
Fireplace Y
Appliance Built-In Oven(s), Dishwasher, Gas Cooktop, Gas Range, Microwave, Oven, Double Oven, RNGHD, Refrigerator, Stainless Steel Appliance(s)
Exterior
Exterior Feature Balcony
Garage Spaces 2.0
Fence Fenced, Gate
Pool None
Community Features BBQ Pit/Grill, Cluster Mailbox, Common Grounds, Curbs, Dog Park, Lock and Leave, On-Site Retail, Park, Picnic Area, Playground, Sidewalks, Street Lights, Underground Utilities, Trail(s)
Utilities Available Cable Available, Electricity Connected, Natural Gas Connected, Phone Available, Sewer Connected, Underground Utilities, Water Connected
Waterfront Description None
View City, Neighborhood, Park/Greenbelt
Roof Type Composition
Accessibility Accessible Elevator Installed
Porch Covered, Deck, Porch
Total Parking Spaces 2
Private Pool No
Building
Lot Description Alley, Curbs, Front Yard, Landscaped, Sprinkler - Automatic
Faces Southeast
Foundation Slab
Sewer Public Sewer
Water Public
Level or Stories Three Or More
Structure Type Concrete,Frame,Glass,ICAT Recessed Lighting,Blown-In Insulation,Masonry – All Sides,Radiant Barrier,Stone,Stucco
New Construction No
Schools
Elementary Schools Bryker Woods
Middle Schools O Henry
High Schools Austin
School District Austin Isd
Others
HOA Fee Include Common Area Maintenance,Insurance
Restrictions Deed Restrictions
Ownership Common
Acceptable Financing Cash, Conventional, VA Loan
Tax Rate 2.0465
Listing Terms Cash, Conventional, VA Loan
Special Listing Condition Standard
Read Less Info
Want to know what your home might be worth? Contact us for a FREE valuation!

Our team is ready to help you sell your home for the highest possible price ASAP
Bought with Non Member
NEARBY SCHOOLS & BUSINESSES
GET MORE INFORMATION
Victor Aguilar
Agent/Team Lead License ID: 0653089
Agent/Team Lead License ID: 0653089