
For more information regarding the value of a property, please contact us for a free consultation.
Key Details
Property Type Single Family Home
Sub Type Single Family Residence
Listing Status Sold
Purchase Type For Sale
Square Footage 3,046 sqft
Subdivision Bear Creek Country Estates
MLS Listing ID 8830743
Sold Date -
Style 1st Floor Entry,Single level Floor Plan
Bedrooms 3
Full Baths 2
Half Baths 1
HOA Y/N No
Year Built 2003
Annual Tax Amount $10,119
Tax Year 2025
Lot Size 13.470 Acres
Acres 13.47
Property Sub-Type Single Family Residence
Source actris
Property Description
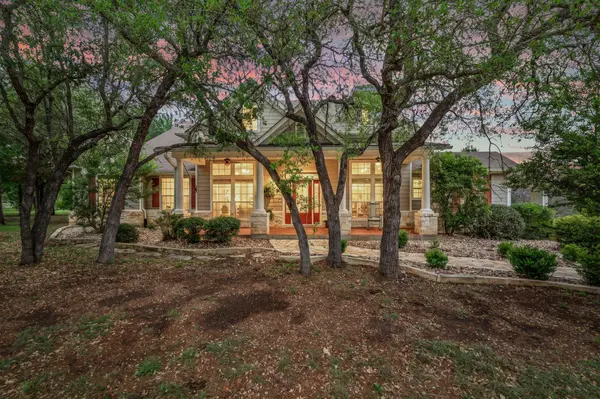
Set behind the gates of a private Liberty Hill community, 201 Shady Oaks Trl is the kind of property that rarely comes to market—where thoughtful design meets 13+ ag-exempt acres that offer both beauty & functionality. Mature trees frame the drive, opening to a landscape anchored by a wide, reflective pond & sweeping sunset views. Wildlife moves freely, creating a setting that feels private, quiet & deeply connected to the land. Inside, multiple living & dining areas, a dedicated office & a layout that flows naturally from one space to the next make it as functional as it is inviting. Architectural details—custom stonework, arched openings & a fireplace flanked by built-ins—add depth & character, while the kitchen is equipped for real use with double ovens, a built-in cooktop & thoughtful storage. Equally important is the level of care & investment poured into the property over time. Major system updates—including HVAC, water heaters, well pump & water softener—have been addressed, alongside interior improvements such as whole-house flooring, updated appliances & refined lighting. From infrastructure to finish-out, this is a home that has been consistently maintained & improved with intention. Beyond the home, the idyllic red barn introduces a level of versatility that's increasingly hard to find. One side offers a fully powered & cooled space ideal for a private office, gym, studio, or tack room, while the additional barn space & lean-to provide practical utility for equipment, storage, or ranch use. Cross fencing, gated sections & an existing ag exemption make the property immediately viable for continued agricultural use. Privately gated, this is a rare balance of seclusion & security. Whether envisioned as an equestrian homestead, a private retreat, or simply a place to live with more space, more quiet & more intention, this home offers a version of Hill Country living that is increasingly hard to replicate—yet still within quick reach of everyday conveniences.
Location
State TX
County Williamson
Area Lh
Rooms
Main Level Bedrooms 3
Interior
Interior Features Entrance Foyer, Ceiling-High, In-Law Floorplan, Recessed Lighting, Primary Bedroom on Main, No Interior Steps, Pantry, Walk-In Closet(s), Bookcases, Multiple Living Areas, Multiple Dining Areas, Study/Home Office
Heating Central
Cooling Central Air
Flooring Tile, Wood
Fireplaces Number 1
Fireplaces Type Family Room
Fireplace Y
Appliance Built-In Oven(s), Gas Cooktop, Dishwasher, Disposal, Exhaust Fan, Microwave, Double Oven, Stainless Steel Appliance(s), Water Heater, Water Softener Owned
Exterior
Exterior Feature Rain Gutters, Private Yard
Garage Spaces 3.0
Fence Barbed Wire, Fenced, Vinyl
Pool None
Community Features Controlled Access, Gated, Park, Picnic Area, Sidewalks
Utilities Available Electricity Available, Propane
Waterfront Description Pond
View Hill Country, Panoramic, Pond
Roof Type Composition
Accessibility None
Porch Covered, Patio, Porch
Total Parking Spaces 3
Private Pool No
Building
Lot Description Rolling Slope, Sprinkler - Automatic, Trees-Large (Over 40 Ft), Many Trees
Faces North
Foundation Slab
Sewer Septic Tank
Water Well
Level or Stories One
Structure Type Masonry – All Sides,HardiPlank Type,Stone Veneer
New Construction No
Schools
Elementary Schools Bill Burden
Middle Schools Liberty Hill (Liberty Hill)
High Schools Liberty Hill
School District Liberty Hill Isd
Others
HOA Fee Include Common Area Maintenance
Restrictions None
Ownership Fee-Simple
Acceptable Financing Cash, Conventional, FHA, VA Loan
Tax Rate 2.11265
Listing Terms Cash, Conventional, FHA, VA Loan
Special Listing Condition Standard
Read Less Info
Want to know what your home might be worth? Contact us for a FREE valuation!

Our team is ready to help you sell your home for the highest possible price ASAP
Bought with Kuper Sotheby's Int'l Realty
NEARBY SCHOOLS & BUSINESSES
GET MORE INFORMATION
Victor Aguilar
Agent/Team Lead License ID: 0653089
Agent/Team Lead License ID: 0653089