
For more information regarding the value of a property, please contact us for a free consultation.
Key Details
Property Type Single Family Home
Sub Type Single Family Residence
Listing Status Sold
Purchase Type For Sale
Square Footage 1,803 sqft
Subdivision Cypress Point Sec 1A
MLS Listing ID 5353307
Sold Date -
Style Single level Floor Plan
Bedrooms 3
Full Baths 2
HOA Fees $195/qua
HOA Y/N Yes
Year Built 1993
Tax Year 2025
Lot Size 4,181 Sqft
Acres 0.096
Property Sub-Type Single Family Residence
Source actris
Property Description
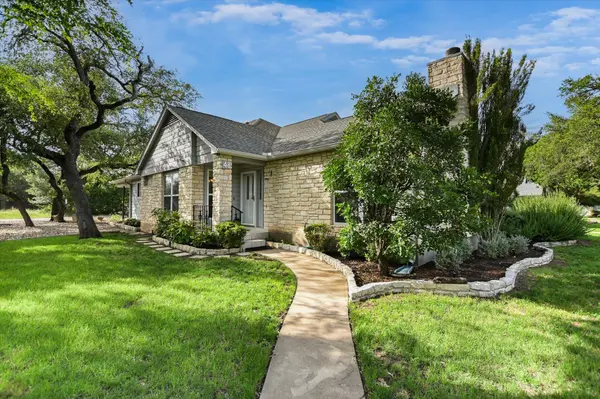
Discover easy Hill Country living in this beautifully maintained custom single-story patio home located in the highly sought-after Cypress Point community of Wimberley. Ideally situated near Cypress Creek and the Double J Ranch Golf Course, this home offers a low-maintenance lifestyle with exterior yard care provided by the POA and a community pool just steps from your front door. Pride of ownership is evident throughout this meticulously cared-for home. An extensive remodel completed in 2005 included Amerimax vinyl double-pane insulated windows, Hunter Douglas Silhouette day/night window treatments, custom maple cabinetry in the kitchen, pantry, and bathrooms, and stone countertops. The thoughtfully designed kitchen also features under-cabinet lighting, a tile backsplash, slide-out shelving, deep full-extension drawers, and a Lazy Susan for maximum convenience and storage. Open to the living room, the kitchen creates an inviting space for everyday living and entertaining. The spacious primary suite features hardwood flooring, dual walk-in closets, a double vanity, and ample counter space in the ensuite bath. A versatile third bedroom offers direct access to the covered patio through a sliding glass door, making it ideal as a guest room, office, or hobby space. Step outside to a private outdoor retreat featuring a tiled covered patio and wrought-iron fencing, all overlooking a large undeveloped tract of land that enhances the peaceful setting and sense of privacy. The garage is equally impressive, featuring commercial-grade custom storage cabinets, a workbench, deep utility sink, and water softener. Additional updates include wood flooring in the living room and primary bedroom, new tile in the primary bath, and an insulated garage door.
Location
State TX
County Hays
Area Hw
Rooms
Main Level Bedrooms 3
Interior
Interior Features Breakfast Bar, Ceiling Fan(s), Ceiling-High, Chandelier, Stone Counters, Double Vanity, Entrance Foyer, Multiple Dining Areas, No Interior Steps, Open Floorplan, Primary Bedroom on Main, Solar Tube(s), Storage, Two Primary Closets, Walk-In Closet(s)
Heating Central, Electric, Fireplace(s), Wood
Cooling Ceiling Fan(s), Central Air, Electric
Flooring Carpet, Tile, Wood
Fireplaces Number 1
Fireplaces Type Living Room, Raised Hearth, Stone, Wood Burning
Fireplace Y
Appliance Dishwasher, Disposal, Dryer, Electric Range, Exhaust Fan, Microwave, Refrigerator, Self Cleaning Oven, Washer, Electric Water Heater, Water Softener Owned
Exterior
Exterior Feature Exterior Steps, Gutters Full
Garage Spaces 2.0
Fence None
Pool None
Community Features Cluster Mailbox, Common Grounds, Pool, Underground Utilities
Utilities Available Cable Available, Electricity Connected, Phone Available, Sewer Connected, Underground Utilities, Water Connected
Waterfront Description None
View Hill Country, Trees/Woods
Roof Type Composition,Shingle
Accessibility None
Porch Covered, Patio
Total Parking Spaces 2
Private Pool No
Building
Lot Description Alley, Level, Near Golf Course, Sprinkler - Automatic, Sprinklers In Front
Faces Southeast
Foundation Slab
Sewer Private Sewer
Water Private
Level or Stories One
Structure Type Frame,Masonry – Partial,Vertical Siding,Stone Veneer
New Construction No
Schools
Elementary Schools Jacobs Well
Middle Schools Danforth
High Schools Wimberley
School District Wimberley Isd
Others
HOA Fee Include Common Area Maintenance,Landscaping,Maintenance Grounds,See Remarks
Restrictions Deed Restrictions,Zoning
Ownership Fee-Simple
Acceptable Financing Cash, Conventional, FHA, VA Loan
Tax Rate 1.73556
Listing Terms Cash, Conventional, FHA, VA Loan
Special Listing Condition Standard
Read Less Info
Want to know what your home might be worth? Contact us for a FREE valuation!

Our team is ready to help you sell your home for the highest possible price ASAP
Bought with Hills Of Texas Sky Realty
NEARBY SCHOOLS & BUSINESSES
GET MORE INFORMATION
Victor Aguilar
Agent/Team Lead License ID: 0653089
Agent/Team Lead License ID: 0653089