
For more information regarding the value of a property, please contact us for a free consultation.
Key Details
Property Type Single Family Home
Sub Type Single Family Residence
Listing Status Sold
Purchase Type For Sale
Square Footage 2,708 sqft
Subdivision The Retreat On Willow Creek Ph 4
MLS Listing ID 8027487
Sold Date -
Bedrooms 5
Full Baths 3
HOA Fees $29/qua
HOA Y/N Yes
Year Built 2017
Annual Tax Amount $8,442
Tax Year 2025
Lot Size 6,272 Sqft
Acres 0.144
Property Sub-Type Single Family Residence
Source actris
Property Description
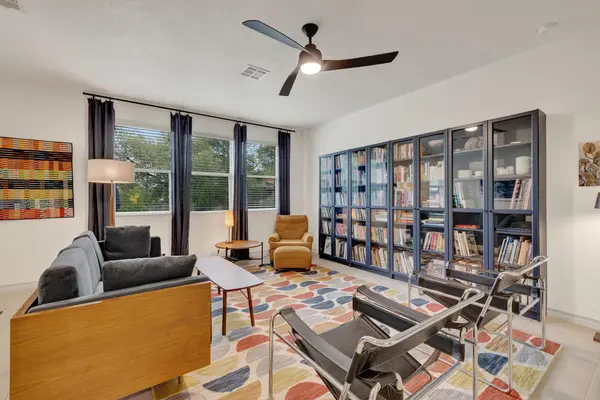
This modern beauty checks the boxes you didn't know you had. 5 bedrooms, 3 full baths, and enough square footage that you might actually go a whole weekend without tripping over someone else's hobby supplies. The layout does the heavy lifting: primary and guest bedrooms on the main floor with access to full baths, make this perfect for multi-generational living. 3 more bedrooms and a second living area live upstairs. This gives the adults a quiet side and the chaos its own zip code. The custom entry mudroom with charcoal shiplap, hangers, and bench means backpacks, shoes, and general life debris have a designated home. The open main floor was designed for people who actually live in their home: granite counters, an island with extensive bar seating, spacious living and dining areas, tile backsplash, and beautiful floor-length linen drapes that make the home feel pulled together. New dishwasher, light fixtures in all bathrooms, living room ceiling fan, shelving, & medicine cabinets round out the interior updates. A new screened storm door opens onto a flagstone and caliche patio, overlooking a 14k professionally landscaped oasis designed and installed by local artist Gardens by Lisa. Perimeter plantings on 3 sides added trees, bushes, cacti, and galvanized steel raised beds. In-ground irrigation makes maintaining the native landscaping easy, and a new roof with upgraded shingles and full gutters (2024) are ready for rainwater harvesting. The upstairs flex room is large enough for a second living area, home office, or rehearsal space. Miller Middle School is a 10-minute walk. Hernandez Elementary is 20. Great restaurants are a 5-minute bike ride, and Texas State campus and downtown San Marvelous are 15. Leave the car. This is the kind of home that grows with you: room for the people you love, the hobbies you've collected, and the neighbors you haven't met yet. Once you live in San Marcos, nowhere else will measure up. This home makes sure of it.
Location
State TX
County Hays
Area Hs
Rooms
Main Level Bedrooms 2
Interior
Interior Features Breakfast Bar, Ceiling Fan(s), Granite Counters, Double Vanity, Entrance Foyer, In-Law Floorplan, Interior Steps, Kitchen Island, Multiple Living Areas, Open Floorplan, Pantry, Primary Bedroom on Main, Recessed Lighting, Storage, Walk-In Closet(s)
Heating Central
Cooling Central Air
Flooring Carpet, Tile
Fireplace Y
Appliance Dishwasher, Disposal, Exhaust Fan, Microwave, Free-Standing Gas Range
Exterior
Exterior Feature Rain Gutters, No Exterior Steps
Garage Spaces 2.0
Fence Back Yard, Privacy, Wood
Pool None
Community Features None
Utilities Available Cable Connected, Electricity Connected, Natural Gas Connected, Water Connected
Waterfront Description None
View None
Roof Type Composition,Shingle
Accessibility None
Porch Patio, Porch
Total Parking Spaces 4
Private Pool No
Building
Lot Description Back Yard, Front Yard, Landscaped, Level, Native Plants, Sprinkler - Automatic, Trees-Medium (20 Ft - 40 Ft)
Faces Southwest
Foundation Slab
Sewer Public Sewer
Water Public
Level or Stories Two
Structure Type Brick,Masonry – All Sides,Stone,Stucco
New Construction No
Schools
Elementary Schools Hernandez
Middle Schools Miller
High Schools San Marcos
School District Sanmarcosconsisd
Others
HOA Fee Include Common Area Maintenance
Restrictions Covenant
Ownership Fee-Simple
Acceptable Financing Cash, Conventional, FHA, Texas Vet, VA Loan
Tax Rate 2.0666
Listing Terms Cash, Conventional, FHA, Texas Vet, VA Loan
Special Listing Condition Standard
Read Less Info
Want to know what your home might be worth? Contact us for a FREE valuation!

Our team is ready to help you sell your home for the highest possible price ASAP
Bought with All City Real Estate Ltd. Co
NEARBY SCHOOLS & BUSINESSES
GET MORE INFORMATION
Victor Aguilar
Agent/Team Lead License ID: 0653089
Agent/Team Lead License ID: 0653089