
For more information regarding the value of a property, please contact us for a free consultation.
Key Details
Property Type Single Family Home
Sub Type Single Family Residence
Listing Status Sold
Purchase Type For Sale
Square Footage 2,426 sqft
Subdivision Stone Canyon Sec 07B
MLS Listing ID 4863463
Sold Date -
Bedrooms 4
Full Baths 3
HOA Fees $45/mo
HOA Y/N Yes
Year Built 2001
Annual Tax Amount $8,378
Tax Year 2026
Lot Size 8,576 Sqft
Acres 0.1969
Property Sub-Type Single Family Residence
Source actris
Property Description
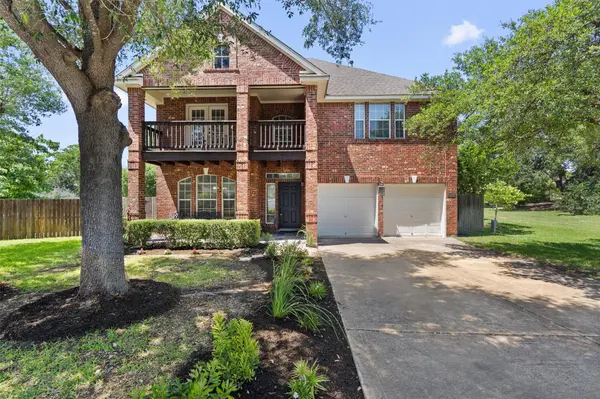
Tastefully remodeled and freshly painted, this stylish home is located in a quiet cul-de-sac right beside the serene beauty of Cheatham Park, surrounded by mature trees and peaceful natural scenery. Zoned to top-rated Round Rock ISD schools, this home offers fresh paint & an open floor plan with gorgeous wood-look tile flooring and expansive windows that fill the interiors with natural light. The living room makes a striking impression with a dramatic floor-to-ceiling black fireplace, complemented by built-in shelves and cabinetry. The kitchen is beautifully designed with black quartz countertops, floor-to-ceiling cabinetry with pull-out drawers, floating shelves, stainless steel appliances, a stylish new tile backsplash, and a pantry. A breakfast bar provides the perfect spot for casual meals, while the dining room offers an elegant setting for special occasions. A guest bedroom on the main floor offers flexibility as a private office, and a full bath completes the main level. Upstairs, a spacious flex area opens to a generous balcony, creating the perfect retreat for relaxing or gathering. The oversized primary suite features its own private balcony, ample room to add a personal office or sitting area, and a renovated ensuite bath with a dual vanity, soaking tub, frameless glass shower, and large walk-in closet. Two additional sizable bedrooms, each with their own walk-in closet, share a full bath. Outdoors, enjoy a spacious fenced backyard with a covered patio, extended patio, and storage shed. The community offers wonderful amenities, including a junior Olympic pool, parks, playgrounds, and miles of trails. Ideally located within walking distance to the elementary school and near an abundance of dining, shopping, recreation, and everyday essentials, including hospitals, Round Rock Premium Outlets, H-E-B, and The Domain, this home blends comfort, style, convenience, and an exceptional location.
Location
State TX
County Williamson
Area Rrw
Rooms
Main Level Bedrooms 1
Interior
Interior Features Built-in Features, Ceiling Fan(s), Chandelier, Quartz Counters, Double Vanity, Entrance Foyer, Interior Steps, Multiple Dining Areas, Multiple Living Areas, Open Floorplan, Pantry, Recessed Lighting, Soaking Tub, Walk-In Closet(s)
Heating Central
Cooling Central Air
Flooring Carpet, Tile
Fireplaces Number 1
Fireplaces Type Living Room
Fireplace Y
Appliance Cooktop, Dishwasher, Disposal, Microwave, Oven, Range, Stainless Steel Appliance(s), Water Softener Owned
Exterior
Exterior Feature Gutters Full, No Exterior Steps, Private Yard
Garage Spaces 2.0
Fence Back Yard, Fenced, Full, Wood
Pool None
Community Features Park, Playground, Pool, Trail(s)
Utilities Available Electricity Available, Sewer Connected, Water Available
Waterfront Description None
View Park/Greenbelt
Roof Type Shingle
Accessibility None
Porch Covered, Front Porch, Patio
Total Parking Spaces 4
Private Pool No
Building
Lot Description Back Yard, Cul-De-Sac, Curbs, Front Yard, Landscaped, Native Plants, Trees-Large (Over 40 Ft), Trees-Small (Under 20 Ft), Views
Faces South
Foundation Slab
Sewer MUD
Water MUD
Level or Stories Two
Structure Type Brick,HardiPlank Type
New Construction No
Schools
Elementary Schools Fern Bluff
Middle Schools Chisholm Trail
High Schools Round Rock
School District Round Rock Isd
Others
HOA Fee Include Common Area Maintenance
Restrictions Deed Restrictions
Ownership Fee-Simple
Acceptable Financing Cash, Conventional, FHA, VA Loan
Tax Rate 1.7073
Listing Terms Cash, Conventional, FHA, VA Loan
Special Listing Condition Standard
Read Less Info
Want to know what your home might be worth? Contact us for a FREE valuation!

Our team is ready to help you sell your home for the highest possible price ASAP
Bought with Keller Williams Realty Lone Star
NEARBY SCHOOLS & BUSINESSES
GET MORE INFORMATION
Victor Aguilar
Agent/Team Lead License ID: 0653089
Agent/Team Lead License ID: 0653089