
For more information regarding the value of a property, please contact us for a free consultation.
Key Details
Property Type Single Family Home
Sub Type Single Family Residence
Listing Status Sold
Purchase Type For Sale
Square Footage 3,159 sqft
Subdivision Traditions At Vizcaya
MLS Listing ID 6819143
Sold Date -
Style 1st Floor Entry,Low Rise (1-3 Stories)
Bedrooms 4
Full Baths 3
HOA Fees $110/mo
HOA Y/N Yes
Year Built 2015
Annual Tax Amount $10,202
Tax Year 2025
Lot Size 7,840 Sqft
Acres 0.18
Property Sub-Type Single Family Residence
Source actris
Property Description
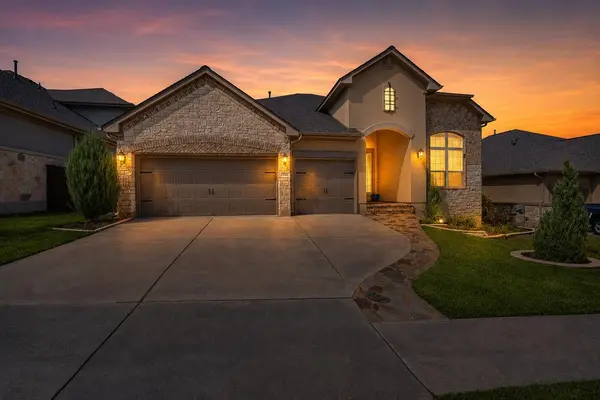
Gorgeous home with premium features in the highly sought-after Traditions at Vizcaya community, offering convenient single-story living with 4 bedrooms & 3 baths, plus an upstairs flex space & a 3-car garage. Notable upgrades include $25K in low-maintenance landscaping, a brand-new roof installed in November 2025, expanded stonework leading to the front porch, & a new water heater. Inside, you'll find an open floor plan with soaring ceilings, arched entryways, & gorgeous wood flooring. The living room flows seamlessly into the kitchen & is pre-wired for a surround-sound theater system that extends into the primary bath & outdoor patio. The kitchen features granite countertops, a center island, dark stained wood cabinetry, a stylish tile backsplash, stainless steel appliances, & a pantry. Enjoy both everyday living & effortless entertaining with a breakfast area for casual meals & a separate formal dining room for hosting special occasions. An office with French doors provides the perfect space for working from home or studying. The spacious primary suite is highlighted by a bay window & an ensuite bath with enhanced raised Marlana marble dual vanity, a soaking tub, separate shower, & a generous walk-in closet. Three additional bedrooms each have their own closet & offer flexibility for guests or additional workspace while sharing two full bathrooms. Upstairs, a large flex space creates endless possibilities for a game room, media room, or home gym. Step outside to a beautifully designed backyard featuring a spacious patio & upgraded premium landscaping, including water-efficient xeriscaping & a stone privacy wall along the back. Enjoy outstanding resort style amenities including miles of scenic walking trails, fishing ponds, a sparkling community pool, all sports & sand volleyball courts, & a playground. Ideally located near schools, everyday essentials, abundant shopping, dining, and recreation, with convenient access to I 35, US 79, and TX 130 for an easy commute.
Location
State TX
County Williamson
Area Rre
Rooms
Main Level Bedrooms 4
Interior
Interior Features Breakfast Bar, Built-in Features, Ceiling Fan(s), Ceiling-High, Chandelier, Granite Counters, Double Vanity, Entrance Foyer, Kitchen Island, Multiple Dining Areas, Multiple Living Areas, Open Floorplan, Pantry, Primary Bedroom on Main, Recessed Lighting, Soaking Tub, Study/Home Office, Walk-In Closet(s)
Heating Central
Cooling Central Air
Flooring Carpet, Tile, Wood
Fireplace Y
Appliance Cooktop, Dishwasher, Disposal, Exhaust Fan, Microwave, Oven, Range, Stainless Steel Appliance(s), Water Heater, Water Softener Owned
Exterior
Exterior Feature Gutters Full, No Exterior Steps, Private Yard
Garage Spaces 3.0
Fence Back Yard, Fenced, Full, Stone, Wood
Pool None
Community Features Fishing, Park, Playground, Pool, Sport Court(s)/Facility
Utilities Available Cable Available, Electricity Available, Natural Gas Available, Sewer Available, Water Available
Waterfront Description None
View None
Roof Type Composition
Accessibility None
Porch Covered, Front Porch, Patio
Total Parking Spaces 6
Private Pool No
Building
Lot Description Back Yard, Curbs, Front Yard, Landscaped, Level, Native Plants, Sprinkler - Automatic, Sprinklers In Rear, Sprinklers In Front
Faces Southeast
Foundation Slab
Sewer Public Sewer
Water Public
Level or Stories One and One Half
Structure Type Brick,Stone,Stucco
New Construction No
Schools
Elementary Schools Teravista
Middle Schools Hopewell
High Schools Stony Point
School District Round Rock Isd
Others
HOA Fee Include Common Area Maintenance
Restrictions Deed Restrictions
Ownership Fee-Simple
Acceptable Financing Cash, Conventional, FHA, VA Loan
Tax Rate 1.7993
Listing Terms Cash, Conventional, FHA, VA Loan
Special Listing Condition Standard
Read Less Info
Want to know what your home might be worth? Contact us for a FREE valuation!

Our team is ready to help you sell your home for the highest possible price ASAP
Bought with LPT Realty LLC - Ascend Group
NEARBY SCHOOLS & BUSINESSES
GET MORE INFORMATION
Victor Aguilar
Agent/Team Lead License ID: 0653089
Agent/Team Lead License ID: 0653089