
For more information regarding the value of a property, please contact us for a free consultation.
Key Details
Property Type Condo
Sub Type Condominium
Listing Status Sold
Purchase Type For Sale
Square Footage 1,822 sqft
Subdivision Old Town Condo Rev 1998
MLS Listing ID 6016806
Sold Date -
Style See Remarks
Bedrooms 3
Full Baths 2
Half Baths 1
HOA Fees $485/mo
HOA Y/N Yes
Year Built 1977
Annual Tax Amount $5,111
Tax Year 2014
Lot Size 5,706 Sqft
Acres 0.131
Property Sub-Type Condominium
Source actris
Property Description
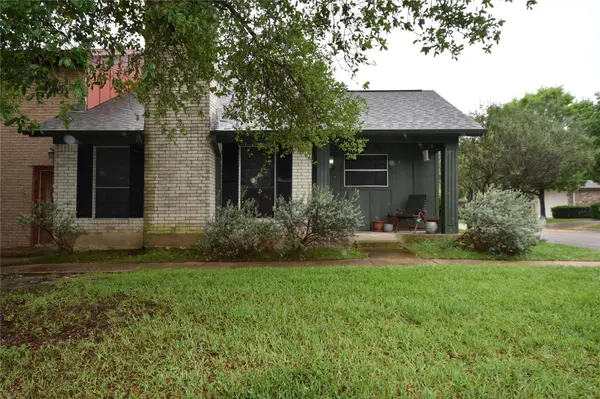
$40,000 DPA credit for buyers with city of Austin program. Check out this adorable condo, entire interior is now neutral colors, Discover exceptional value in the heart of Austin as one of the largest per sq ft in area with this spacious three-bedroom end-unit condo, perfectly positioned in a quiet, centrally located community. Offering the best price-per-square-foot opportunities in Austin, Step inside to a generous living creating a warm and inviting atmosphere. The thoughtfully designed layout flows seamlessly into a well-appointed kitchen featuring appliances, ample cabinetry, and a cozy breakfast area - ideal for both everyday living and entertaining. A convenient half bath on the main level adds to the home's functionality. Upstairs, you'll find a loft (2nd living area ) 2 spacious bedrooms and one full bath. The primary bedroom suite on 1st level serves as a private retreat, complete with an oversized closet, and a tastefully renovated en-suite bathroom. Enjoy the added benefit of an oversized private patio - perfect for outdoor dining, relaxing, or entertaining - along with a dedicated exterior storage closet that provides valuable extra space rarely found in condo living. This unit comes with two dedicated covered parking spaces and there is ample guest parking throughout the community. Nestled within the desirable Old Town community, this condo offers the perfect blend of tranquility and accessibility. A corner unit facing tennis courts and picnic shaded area to enjoy. Easy access to the University of Texas, downtown Austin, and major highways, making commuting and city living effortless. Residents also enjoy fantastic amenities including a clubhouse, swimming pool and tennis courts which are also lined for pickleball. Definitely one to view for your next home.
Location
State TX
County Travis
Area 3
Rooms
Main Level Bedrooms 1
Interior
Interior Features Ceiling Fan(s), Ceiling-High, Ceiling-Vaulted, In-Law Floorplan, Multiple Living Areas, Primary Bedroom on Main
Heating Central
Cooling Central Air
Flooring Carpet, Laminate, Tile
Fireplaces Number 1
Fireplaces Type Living Room
Fireplace Y
Appliance Dishwasher, Electric Range, Exhaust Fan, Microwave, Free-Standing Electric Oven, Refrigerator
Exterior
Exterior Feature No Exterior Steps, Tennis Court(s)
Fence Privacy, Wood
Pool In Ground
Community Features Clubhouse, Common Grounds, Pool, Tennis Court(s), Underground Utilities
Utilities Available Electricity Available
Waterfront Description None
View None
Roof Type Composition
Accessibility None
Porch Front Porch, Patio
Total Parking Spaces 2
Private Pool Yes
Building
Lot Description Alley
Faces Northeast
Foundation Slab
Sewer Public Sewer
Water Public
Level or Stories Two
Structure Type Masonry – All Sides
New Construction No
Schools
Elementary Schools Andrews
Middle Schools Webb
High Schools Northeast Early College
School District Austin Isd
Others
HOA Fee Include Common Area Maintenance,Insurance,Landscaping,Parking
Restrictions City Restrictions,Deed Restrictions
Ownership Common
Acceptable Financing Cash, Conventional
Tax Rate 2.3798
Listing Terms Cash, Conventional
Special Listing Condition Standard
Read Less Info
Want to know what your home might be worth? Contact us for a FREE valuation!

Our team is ready to help you sell your home for the highest possible price ASAP
Bought with Spyglass Realty
NEARBY SCHOOLS & BUSINESSES
GET MORE INFORMATION
Victor Aguilar
Agent/Team Lead License ID: 0653089
Agent/Team Lead License ID: 0653089