
For more information regarding the value of a property, please contact us for a free consultation.
Key Details
Property Type Single Family Home
Sub Type Single Family Residence
Listing Status Sold
Purchase Type For Sale
Square Footage 1,092 sqft
Subdivision Country Club Gardens Sec 03
MLS Listing ID 3274995
Sold Date -
Style 1st Floor Entry,Single level Floor Plan
Bedrooms 4
Full Baths 2
HOA Y/N No
Year Built 1971
Tax Year 2025
Lot Size 7,100 Sqft
Acres 0.163
Property Sub-Type Single Family Residence
Source actris
Property Description
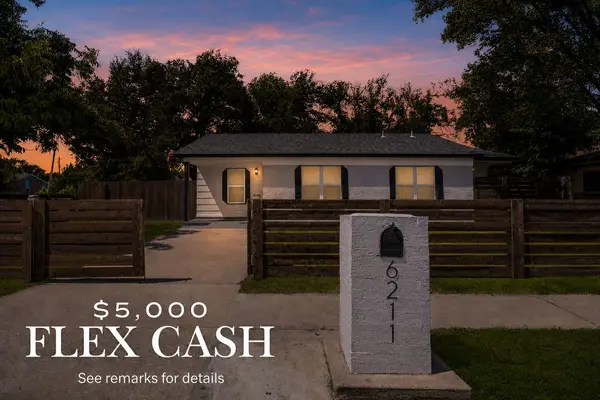
FLEX CASH, BIG LOT, NO HOA! This updated single-story sits on a rare oversized lot with no HOA—genuine freedom to garden, keep chickens, or simply spread out. Inside, a remodeled kitchen with stainless appliances anchors a flexible four-bedroom layout that adapts to how you live—a dedicated work-from-home setup, guest space, or simply room to spread out. A second full bath and durable laminate flooring run throughout, and a 2022 roof means one less thing to think about.
Step outside, and the real story opens up: a 0.163-acre lot, fully fenced and set up with a future tiny home or accessory dwelling in mind. The block already shows what's possible—the lot next door has been developed into new construction.
Location rounds it out: a two-minute walk to the Montopolis Recreation and Community Center, fifteen minutes from downtown, and five minutes from the East Side—yet the street stays quiet. Fresh exterior paint and a welcoming blue front door complete the picture: move-in ready, refreshed throughout, and full of room to make it your own.
PLUS, the seller is offering $5,000 in Flex Cash! With lender approval, buyers may use it toward closing costs, an interest-rate buydown, or other approved expenses.
Location
State TX
County Travis
Area 9
Rooms
Main Level Bedrooms 4
Interior
Interior Features Ceiling Fan(s), Quartz Counters, High Speed Internet, No Interior Steps, Pantry, Recessed Lighting
Heating Central
Cooling Central Air
Flooring Laminate, Tile
Fireplaces Type None
Fireplace Y
Appliance Disposal, Gas Range, Microwave, Portable Dishwasher, Free-Standing Range, Refrigerator, Self Cleaning Oven, Stainless Steel Appliance(s), Washer/Dryer, Water Heater
Exterior
Exterior Feature Dog Run, Private Yard
Fence Back Yard, Fenced, Front Yard, Full, Gate, Privacy, Wood
Pool None
Community Features None
Utilities Available Electricity Connected, Natural Gas Connected, Sewer Connected, Water Connected
Waterfront Description None
View None
Roof Type Composition
Accessibility None
Porch Porch
Total Parking Spaces 2
Private Pool No
Building
Lot Description Back Yard, Corner Lot, Curbs, Front Yard, Trees-Large (Over 40 Ft), Trees-Medium (20 Ft - 40 Ft), Trees-Moderate
Faces Northeast
Foundation Slab
Sewer Public Sewer
Water Public
Level or Stories One
Structure Type Wood Siding
New Construction No
Schools
Elementary Schools Baty
Middle Schools Ojeda
High Schools Del Valle
School District Del Valle Isd
Others
Restrictions City Restrictions
Ownership Fee-Simple
Acceptable Financing Cash, FHA, VA Loan, Zero Down
Tax Rate 2.0702
Listing Terms Cash, FHA, VA Loan, Zero Down
Special Listing Condition Standard
Read Less Info
Want to know what your home might be worth? Contact us for a FREE valuation!

Our team is ready to help you sell your home for the highest possible price ASAP
Bought with Non Member
NEARBY SCHOOLS & BUSINESSES
GET MORE INFORMATION
Victor Aguilar
Agent/Team Lead License ID: 0653089
Agent/Team Lead License ID: 0653089