
For more information regarding the value of a property, please contact us for a free consultation.
Key Details
Property Type Single Family Home
Sub Type Single Family Residence
Listing Status Sold
Purchase Type For Sale
Square Footage 1,565 sqft
Subdivision Scofield Farms
MLS Listing ID 4911636
Sold Date -
Bedrooms 3
Full Baths 2
HOA Fees $37/mo
HOA Y/N Yes
Year Built 1997
Annual Tax Amount $9,942
Tax Year 2025
Lot Size 6,878 Sqft
Acres 0.1579
Property Sub-Type Single Family Residence
Source actris
Property Description
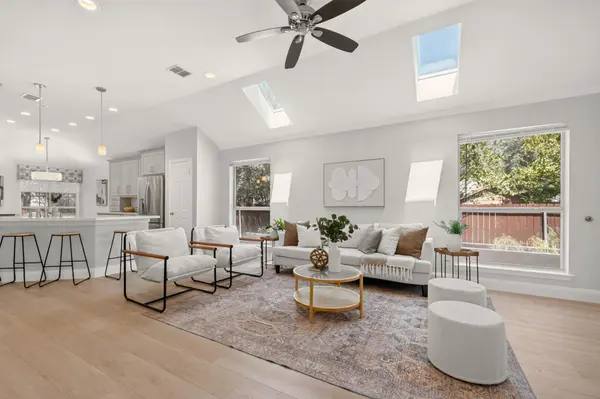
The Ridge at Scofield Farms offers an inviting single-story, 3-bedroom, 2-bathroom home where shade trees, wide streets, and a true sense of community set the backdrop for daily life in North Austin. This established neighborhood gives residents a quiet residential setting while keeping top Austin amenities just around the corner. Stepping inside, the front dining area welcomes you with room for large dinner gatherings before opening into a bright main living space. Vaulted ceilings with skylights added in 2024 fill the living room with natural light, highlighting crown molding and an upgraded corner fireplace with a gas log system. The living area transitions directly into the kitchen, anchored by a wrap-around breakfast bar, quartz countertops, tile backsplash, stainless steel appliances including an electric range with double ovens, and custom cabinetry with storage built-ins. The primary suite features high ceilings, skylights, and custom built-in drawers and cabinets. Its ensuite bathroom includes a single vanity, a sola-tube added in 2024 for daylight, and a glass shower enclosure with a rainfall showerhead. Two secondary bedrooms share a full hall bathroom with updated fixtures and a glass shower enclosure. Key infrastructure updates include a roof replaced in 2024, air conditioning system in 2023, paid-off solar panels added in 2024, flooring replaced in 2024, wall and ceiling paint, lighting, foundation work completed in 2023, a 75-gallon hot water heater, a replacement attic ladder, and sola-tubes in the utility room. Outside, the large corner lot features an extended back patio beneath mature trees, ideal for outdoor meals, alongside a generous side yard. Situated in Scofield Farms, the home sits minutes down Mopac Expressway from retail, dining, and entertainment options at The Domain. Easy access to major North Austin tech corridors, regional parks, and local roadways makes commuting easy while keeping neighborhood parks and trails close to home.
Location
State TX
County Travis
Area N
Rooms
Main Level Bedrooms 3
Interior
Interior Features Breakfast Bar, Ceiling Fan(s), Ceiling-High, Ceiling-Vaulted, Quartz Counters, Kitchen Island, No Interior Steps, Open Floorplan, Pantry, Primary Bedroom on Main, Recessed Lighting, Smart Home, Soaking Tub, Solar Tube(s), Walk-In Closet(s)
Heating Active Solar, Central, Natural Gas
Cooling Ceiling Fan(s), Central Air, Electric
Flooring Tile, Wood
Fireplaces Number 1
Fireplaces Type Gas, Living Room
Fireplace Y
Appliance Dishwasher, Disposal, Microwave, Double Oven, Free-Standing Gas Range, Stainless Steel Appliance(s), Water Heater
Exterior
Exterior Feature Gutters Full, Private Yard
Garage Spaces 2.0
Fence Back Yard, Privacy, Wood
Pool None
Community Features Curbs, Playground, Pool, Sidewalks
Utilities Available Electricity Connected, Natural Gas Connected, Sewer Connected, Water Connected
Waterfront Description None
View None
Roof Type Composition
Accessibility None
Porch Patio
Total Parking Spaces 4
Private Pool No
Building
Lot Description Corner Lot, Landscaped, Sprinkler - Automatic, Trees-Medium (20 Ft - 40 Ft)
Faces Northwest
Foundation Slab
Sewer Public Sewer
Water Public
Level or Stories One
Structure Type Brick,Masonry – All Sides
New Construction No
Schools
Elementary Schools Northwest
Middle Schools Westview
High Schools John B Connally
School District Pflugerville Isd
Others
HOA Fee Include Common Area Maintenance
Restrictions Deed Restrictions
Ownership Fee-Simple
Acceptable Financing Cash, Conventional, FHA, VA Loan
Tax Rate 2.2282
Listing Terms Cash, Conventional, FHA, VA Loan
Special Listing Condition Standard
Read Less Info
Want to know what your home might be worth? Contact us for a FREE valuation!

Our team is ready to help you sell your home for the highest possible price ASAP
Bought with Spyglass Realty
NEARBY SCHOOLS & BUSINESSES
GET MORE INFORMATION
Victor Aguilar
Agent/Team Lead License ID: 0653089
Agent/Team Lead License ID: 0653089