
For more information regarding the value of a property, please contact us for a free consultation.
Key Details
Property Type Single Family Home
Sub Type Single Family Residence
Listing Status Sold
Purchase Type For Sale
Square Footage 3,935 sqft
Subdivision Barton Creek Abc West Ph 01
MLS Listing ID 2600739
Sold Date -
Bedrooms 4
Full Baths 4
Half Baths 1
HOA Fees $125/qua
HOA Y/N Yes
Year Built 2001
Annual Tax Amount $30,055
Tax Year 2026
Lot Size 0.301 Acres
Acres 0.301
Property Sub-Type Single Family Residence
Source actris
Property Description
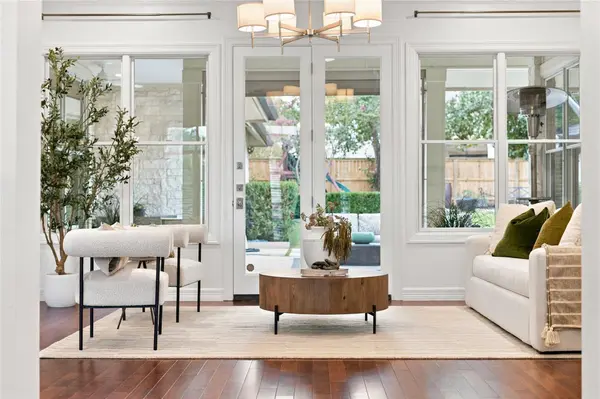
Nestled within an exclusive gated enclave just moments from the Barton Creek Country Club, this residence has been meticulously reimagined. Having recently undergone a comprehensive transformation, the home radiates a sense of effortless luxury, anchored by entirely new flooring that sets a sophisticated tone throughout. The heart of the home—the kitchen and primary living galleries—has been fully elevated with designer-curated finishes, creating a vibrant, open-concept environment where vaulted ceilings and exposed wood beams meet sleek, high-end functionality. Whether hosting in the formal dining room or retreating to the fireside lounge, the home's interior feels both expansive and intimate. The main-floor primary wing serves as a true sanctuary, offering a spa-inspired bath and private access to the manicured grounds. Outside, the transition to nature is seamless; automated awnings extend over the covered porch, providing a shaded vantage point to admire the majestic oak canopy that defines the property's lush 0.3-acre lot. Beyond the aesthetic upgrades, the lifestyle here is unparalleled—located within walking distance of elite private schools and including a Property Owner Membership to Barton Creek, granting immediate access to world-class golf, tennis, and social amenities. This is more than a renovation; it is a complete masterclass in modern luxury, tailored for the discerning buyer who demands both style and substance.
Location
State TX
County Travis
Area W
Rooms
Main Level Bedrooms 2
Interior
Interior Features Breakfast Bar, Beamed Ceilings, Coffered Ceiling(s), Ceiling-High, Granite Counters, Double Vanity, Eat-in Kitchen, Kitchen Island, Multiple Dining Areas, Multiple Living Areas, Open Floorplan, Pantry, Primary Bedroom on Main, Two Primary Closets, Walk-In Closet(s)
Heating Central, Natural Gas
Cooling Central Air
Flooring Carpet, Stone, Tile, Wood
Fireplaces Number 1
Fireplaces Type Family Room
Fireplace Y
Appliance Dishwasher, Disposal, Gas Cooktop, Microwave, Oven, Refrigerator
Exterior
Exterior Feature Private Yard
Garage Spaces 2.0
Fence Fenced, Wood, Wrought Iron
Pool None
Community Features Curbs, Gated, Sidewalks
Utilities Available Electricity Available, High Speed Internet
Waterfront Description None
View None
Roof Type Composition
Accessibility None
Porch Covered, Patio
Total Parking Spaces 2
Private Pool No
Building
Lot Description Corner Lot, Cul-De-Sac, Interior Lot, Landscaped, Level, Sprinkler - Automatic, Trees-Medium (20 Ft - 40 Ft), Trees-Moderate
Faces Northeast
Foundation Slab
Sewer MUD
Water MUD
Level or Stories Two
Structure Type Stone Veneer
New Construction No
Schools
Elementary Schools Oak Hill
Middle Schools O Henry
High Schools Austin
School District Austin Isd
Others
HOA Fee Include See Remarks,Common Area Maintenance
Restrictions None
Ownership Fee-Simple
Acceptable Financing Cash, Conventional, FHA, USDA Loan, VA Loan
Tax Rate 1.9335
Listing Terms Cash, Conventional, FHA, USDA Loan, VA Loan
Special Listing Condition Standard
Read Less Info
Want to know what your home might be worth? Contact us for a FREE valuation!

Our team is ready to help you sell your home for the highest possible price ASAP
Bought with Non Member
NEARBY SCHOOLS & BUSINESSES
GET MORE INFORMATION
Victor Aguilar
Agent/Team Lead License ID: 0653089
Agent/Team Lead License ID: 0653089