
For more information regarding the value of a property, please contact us for a free consultation.
Key Details
Property Type Single Family Home
Sub Type Single Family Residence
Listing Status Sold
Purchase Type For Sale
Square Footage 3,587 sqft
Subdivision Sage Meadows Ph Ii
MLS Listing ID 9741580
Sold Date -
Bedrooms 4
Full Baths 2
Half Baths 1
HOA Fees $30/qua
HOA Y/N Yes
Year Built 2006
Annual Tax Amount $8,537
Tax Year 2026
Lot Size 6,067 Sqft
Acres 0.1393
Property Sub-Type Single Family Residence
Source actris
Property Description
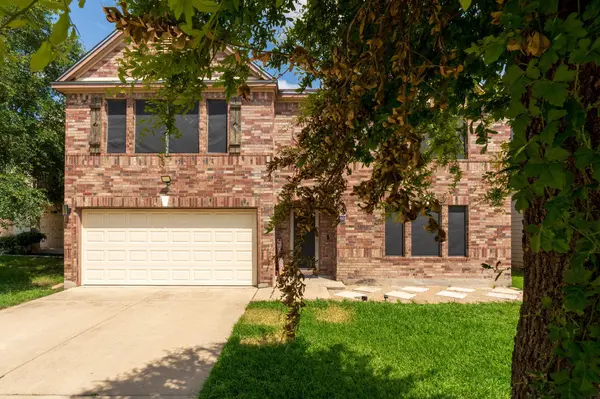
OVER 3,500 SQFT + NO BACK NEIGHBORS! If you've been searching for space, privacy, and a flexible floor plan in a convenient location, this is the one. This 4-bedroom, 2.5-bath home offers multiple living and dining areas, a dedicated office, formal dining room, and a massive upstairs loft perfect for a game room, media room, playroom, or second living space. The oversized kitchen features abundant cabinet storage, generous counter space, and a large eat-in dining area that opens to the main living space — ideal for entertaining and everyday living. The spacious primary suite provides plenty of room to unwind, complete with a large private bathroom and ample space throughout. Outside, enjoy mature trees, added privacy with no back neighbors, and a peaceful backyard setting perfect for relaxing or entertaining. With 3,587 sqft of living space, this home gives you the square footage and layout today's buyers are looking for at an exceptional value. Conveniently located near I-35, hospitals, schools, shopping, restaurants, and major employers for an easy commute and daily convenience. Homes with this much space, privacy, and functionality are hard to find — schedule your private showing today!
Location
State TX
County Bell
Area Bt
Interior
Interior Features Ceiling Fan(s), Ceiling-High, Double Vanity, Eat-in Kitchen, Entrance Foyer, High Speed Internet, Kitchen Island, Multiple Dining Areas, Multiple Living Areas, Open Floorplan, Pantry, Walk-In Closet(s)
Heating Central, Electric
Cooling Ceiling Fan(s), Central Air, Electric
Flooring Carpet, Vinyl
Fireplace Y
Appliance Dishwasher, Disposal, Electric Range, Microwave, Free-Standing Electric Oven, Refrigerator
Exterior
Exterior Feature None
Garage Spaces 2.0
Fence Back Yard, Privacy, Wood
Pool None
Community Features Sidewalks, Street Lights
Utilities Available Cable Available, Electricity Available, High Speed Internet, Phone Available, Sewer Available, Water Available
Waterfront Description None
View Neighborhood
Roof Type Shingle
Accessibility None
Porch Rear Porch
Total Parking Spaces 4
Private Pool No
Building
Lot Description Cul-De-Sac
Faces West
Foundation Slab
Sewer Public Sewer
Water Public
Level or Stories Two
Structure Type Masonry – Partial
New Construction No
Schools
Elementary Schools Joe M Pirtle
Middle Schools Lake Belton
High Schools Lake Belton
School District Belton Isd
Others
HOA Fee Include See Remarks
Restrictions None
Ownership Fee-Simple
Acceptable Financing Cash, Conventional, FHA, VA Loan
Tax Rate 2.3854
Listing Terms Cash, Conventional, FHA, VA Loan
Special Listing Condition Standard
Read Less Info
Want to know what your home might be worth? Contact us for a FREE valuation!

Our team is ready to help you sell your home for the highest possible price ASAP
Bought with Non Member
NEARBY SCHOOLS & BUSINESSES
GET MORE INFORMATION
Victor Aguilar
Agent/Team Lead License ID: 0653089
Agent/Team Lead License ID: 0653089