
For more information regarding the value of a property, please contact us for a free consultation.
Key Details
Property Type Single Family Home
Sub Type Single Family Residence
Listing Status Sold
Purchase Type For Sale
Square Footage 2,111 sqft
Subdivision Wells Branch Ph E Sec 03
MLS Listing ID 2053994
Sold Date -
Bedrooms 4
Full Baths 2
Half Baths 1
HOA Y/N No
Year Built 1997
Annual Tax Amount $8,245
Tax Year 2026
Lot Size 8,572 Sqft
Acres 0.1968
Property Sub-Type Single Family Residence
Source actris
Property Description
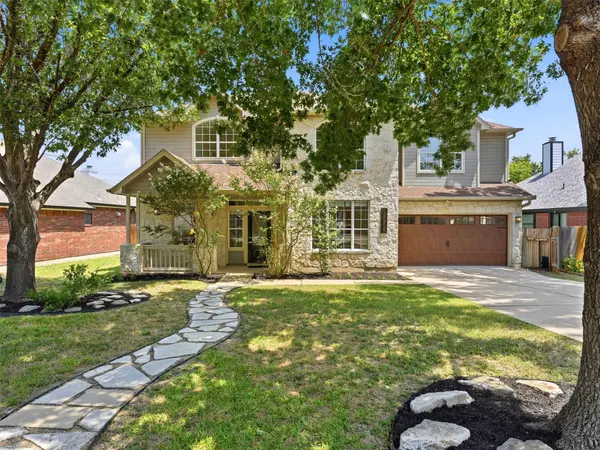
Move-in-Ready Greenbelt Living in Wells Branch. With miles of trails, Katherine Fleischer Park, Mills Pond, two neighborhood pools, year-round community events, the library just 1.5 blocks away, this is one of Austin's most treasured places to put down roots. Round Rock schools, Google Fiber, and no HOA are the cherry on top. Set against a peaceful greenbelt with no rear neighbors, this home is the whole package! Oversized windows fill every room with natural light while mature trees and visiting herons, hawks, owls, and other wildlife create backyard views that change with the seasons. A rear gate opens directly to the greenspace, inviting you to explore the trails or relax beneath the trees in a hammock. A winding flagstone path, fresh landscaping, limestone masonry, and a welcoming front porch lead inside to soaring ceilings and a freshly repainted interior in timeless Greek Villa. Waterproof Coretec luxury vinyl plank flooring, plantation shutters, generous storage, and a stone fireplace add warmth and character. The kitchen pairs style and function with Bianco Romano granite, glass subway tile, updated stainless appliances, a wraparound island, pantry, and a sunny bay-window breakfast nook overlooking the greenbelt. Upstairs, four sunlit bedrooms all feature walk-in closets. Amazing oversized primary suite with soaring ceilings, two closets - including an oversized walk-in with built-ins - and a spa-inspired bath with a freestanding soaking tub, frameless tiled shower, quartz vanity, and designer finishes. Outside, enjoy an entertaining deck with a gas grill hookup, two storage sheds. The insulated epoxy-floor garage with recessed lighting ready for a workshop, gym, studio, or playroom. Major updates include 2025 AC units, dishwasher, microwave, fresh carpet, and a 2026 refrigerator. Homes that combine this location, setting, and level of care are rare. Come experience one of North Austin's most beloved neighborhoods and see why this one feels like home.
Location
State TX
County Travis
Area N
Interior
Interior Features Breakfast Bar, Ceiling Fan(s), Ceiling-High, Chandelier, Granite Counters, Quartz Counters, Double Vanity, Eat-in Kitchen, Entrance Foyer, High Speed Internet, Interior Steps, Kitchen Island, Multiple Dining Areas, Open Floorplan, Pantry, Recessed Lighting, Soaking Tub, Storage, Two Primary Closets, Walk-In Closet(s)
Heating Central
Cooling Central Air
Flooring Carpet, Vinyl
Fireplaces Number 1
Fireplaces Type Gas Log, Living Room, Stone
Fireplace Y
Appliance Dishwasher, Disposal, Exhaust Fan, Gas Range, Microwave, Refrigerator, Stainless Steel Appliance(s), Water Heater
Exterior
Exterior Feature Lighting, Private Yard
Garage Spaces 2.0
Fence Back Yard, Fenced, Gate
Pool None
Community Features See Remarks, Curbs, Fishing, Google Fiber, Library, Park, Picnic Area, Planned Social Activities, Playground, Pool, Sidewalks, Sport Court(s)/Facility, Street Lights, Tennis Court(s), Trail(s)
Utilities Available Cable Available, Electricity Available, High Speed Internet, Natural Gas Available, Sewer Available, Water Available
Waterfront Description None
View Neighborhood, Park/Greenbelt, Trees/Woods
Roof Type Composition,Shingle
Accessibility None
Porch Deck
Total Parking Spaces 4
Private Pool No
Building
Lot Description Greenbelt, Back Yard, Curbs, Front Yard, Landscaped, Native Plants, Private, Public Maintained Road, Trees-Medium (20 Ft - 40 Ft), Trees-Moderate, Views
Faces Northwest
Foundation Slab
Sewer MUD
Water MUD
Level or Stories Two
Structure Type Masonry – Partial,Stone
New Construction No
Schools
Elementary Schools Joe Lee Johnson
Middle Schools Deerpark
High Schools Mcneil
School District Round Rock Isd
Others
Restrictions Deed Restrictions
Ownership Fee-Simple
Acceptable Financing Cash, Conventional, FHA, VA Loan
Tax Rate 1.8536
Listing Terms Cash, Conventional, FHA, VA Loan
Special Listing Condition Standard
Read Less Info
Want to know what your home might be worth? Contact us for a FREE valuation!

Our team is ready to help you sell your home for the highest possible price ASAP
Bought with Keller Williams Realty
NEARBY SCHOOLS & BUSINESSES
GET MORE INFORMATION
Victor Aguilar
Agent/Team Lead License ID: 0653089
Agent/Team Lead License ID: 0653089